Chicagoland Construction Documentation

Construction Progress Documentation for Builders, Developers & Contractors

Apex provides recurring aerial documentation, organized project archives, mapping, and inspections throughout the Chicagoland area — so every phase of your build is recorded, accessible, and ready to share.

FAA Part 107 Certified
Commercially Insured
DJI Matrice 4T Platform
Based in New Lenox, Illinois
What We Do

Documentation Built for Construction Teams

The drone is the tool — the deliverable is organized, reliable documentation your team can actually use. Construction leads; everything else supports it.

Primary Service

Construction Progress Documentation

Recurring, repeatable coverage of your active job sites. We fly the same paths on a set schedule and deliver client-ready folders that track every milestone from groundbreaking to final walk-through.

  • Weekly, biweekly, or monthly documentation
  • Repeatable flight paths for true comparisons
  • Project milestone tracking
  • Progress + ground photography
  • Video updates
  • Client-ready project folders
Site Intelligence

Mapping & Site Intelligence

Measurement-ready overhead data that gives your team a shared, accurate picture of the site.

  • Orthomosaics
  • Site overviews
  • Earthwork documentation
  • Construction monitoring
Inspections

Commercial Inspections

Safe, fast inspection coverage without lifts or scaffolding — including thermal for issues you can't see.

  • Roof inspections
  • Industrial inspections
  • Thermal imaging
  • Infrastructure documentation
Supporting Service

Real Estate

Aerial coverage for property that needs to be shown at its best — a complement to our commercial work.

  • Residential
  • Luxury
  • Commercial
  • Land listings
The Value

Why Builders Hire Apex

It's not about the footage. It's about what recurring documentation does for your project, your clients, and your team.

01

Keep homeowners & clients updated

Share progress throughout construction without another phone call or site trip.

02

Document every phase

A complete visual record from foundation to finish — nothing lost between milestones.

03

Reduce unnecessary site visits

Stakeholders see the site remotely, so trips happen when they actually matter.

04

Keep a permanent project record

An organized archive for disputes, warranties, and long-term reference.

05

Build marketing content as you build

Finished-project content captured while the work is happening, not staged after.

06

Improve communication

One shared source of truth for clients, investors, and stakeholders.

How Projects Are Organized

Every Project, Neatly Archived

Every job you hire us for is delivered as a professionally organized archive — sorted by date and milestone, so anyone on your team can find any phase in seconds.

Lakefront New Build
142 Harbor Point Dr. — Example Project
Completed Project
9-14-2026-week 1 Site Prep & Excavation PhotosVideoSite Map
9-21-2026-week 2 Site Prep & Excavation PhotosVideo
9-28-2026-week 3 Foundation PhotosVideo
10-12-2026-week 5 Foundation Complete PhotosVideo
10-19-2026-week 6 Framing Begins PhotosVideo
11-2-2026-week 8 Framing PhotosVideo
11-9-2026-week 9 Roof Trusses PhotosVideo
11-16-2026-week 10 Roof Sheathing PhotosVideo
11-23-2026-week 11 House Wrap PhotosVideo
11-30-2026-week 12 Windows & Doors PhotosVideoOrtho Map
7 weeks — interior rough-in, insulation & drywall (no aerial visit needed)
1-25-2027-week 20 Exterior Siding PhotosVideo
2-1-2027-week 21 Exterior Finishes PhotosVideo
5 weeks — interior trim, flooring, cabinetry & paint (no aerial visit needed)
3-15-2027-week 27 Landscaping & Hardscape PhotosVideo
4-5-2027-week 30 FINAL — Completed Aerial PhotosVideoFull Archive
Flights scheduled around real construction milestones, not a fixed calendar — you only pay for coverage when there's something new to capture, with every visit organized by date for easy access and long-term reference.
Coverage Programs

Documentation as a Program

Not one-off flights — ongoing coverage designed around how construction projects actually run.

Single Project Coverage

For milestone documentation

A focused shoot for a key phase or a one-time record of a site.

Starting at $750
Final price depends on site size, location, and requested deliverables.
  • Single scheduled visit
  • Aerial + ground photography
  • Organized delivery folder
Request a Quote

Builder Portfolio Program

For multiple job sites

One recurring agreement covering every active site a builder is running.

  • Multiple sites, one agreement
  • Priority scheduling
  • Consolidated billing
  • Portfolio-wide archive
Talk to Apex

Extended Build Programs (12–24 Months)

For large custom homes spanning earthwork through landscaping. Billed per-visit or quarterly on a locked-in recurring rate — no upfront lump sum, no surprises as the build stretches on.

Talk to Apex
Featured Project

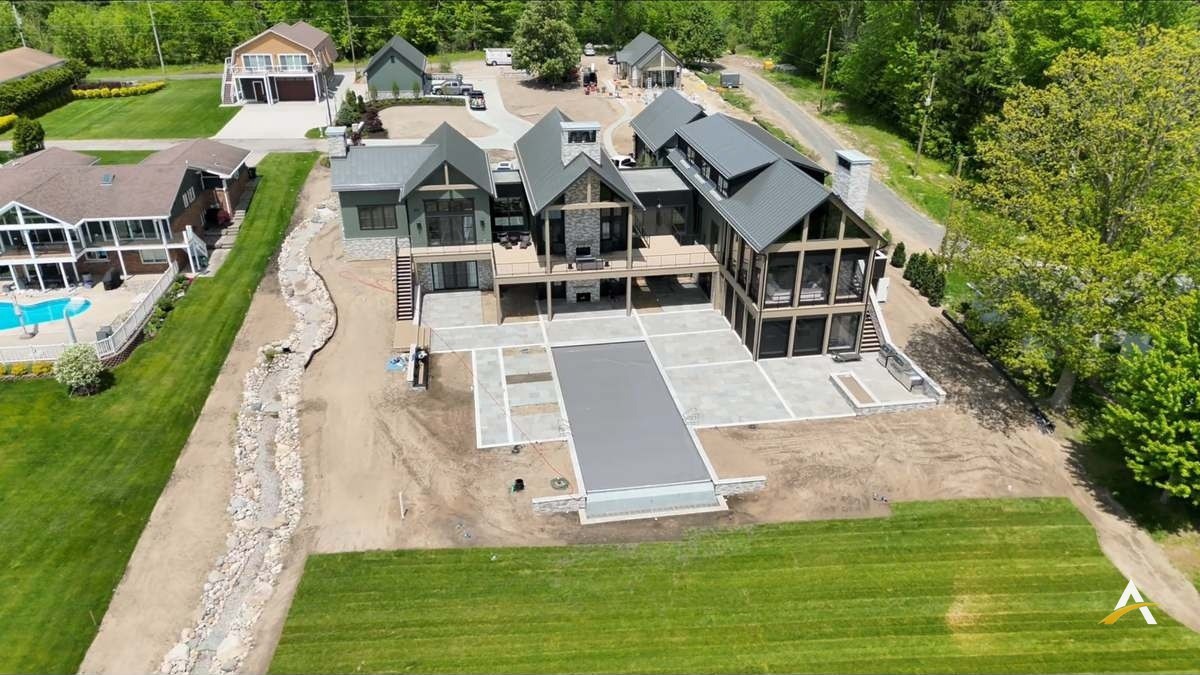
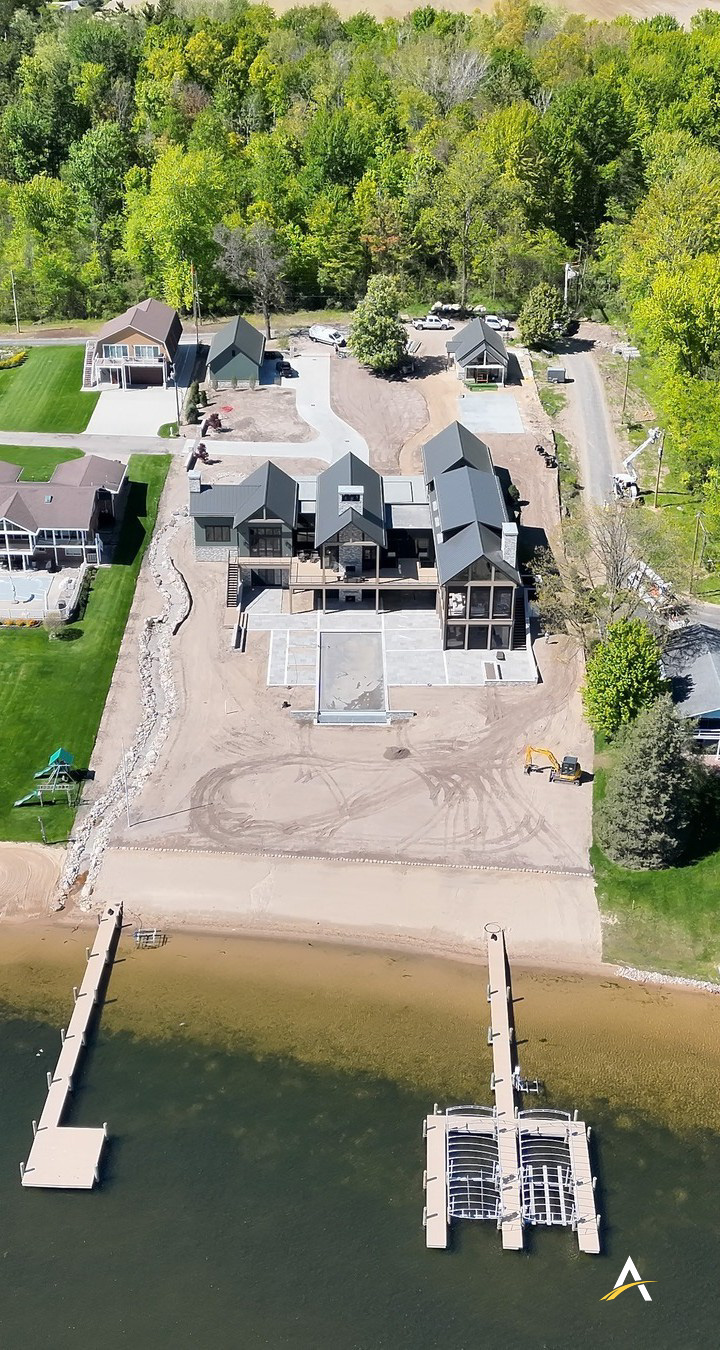
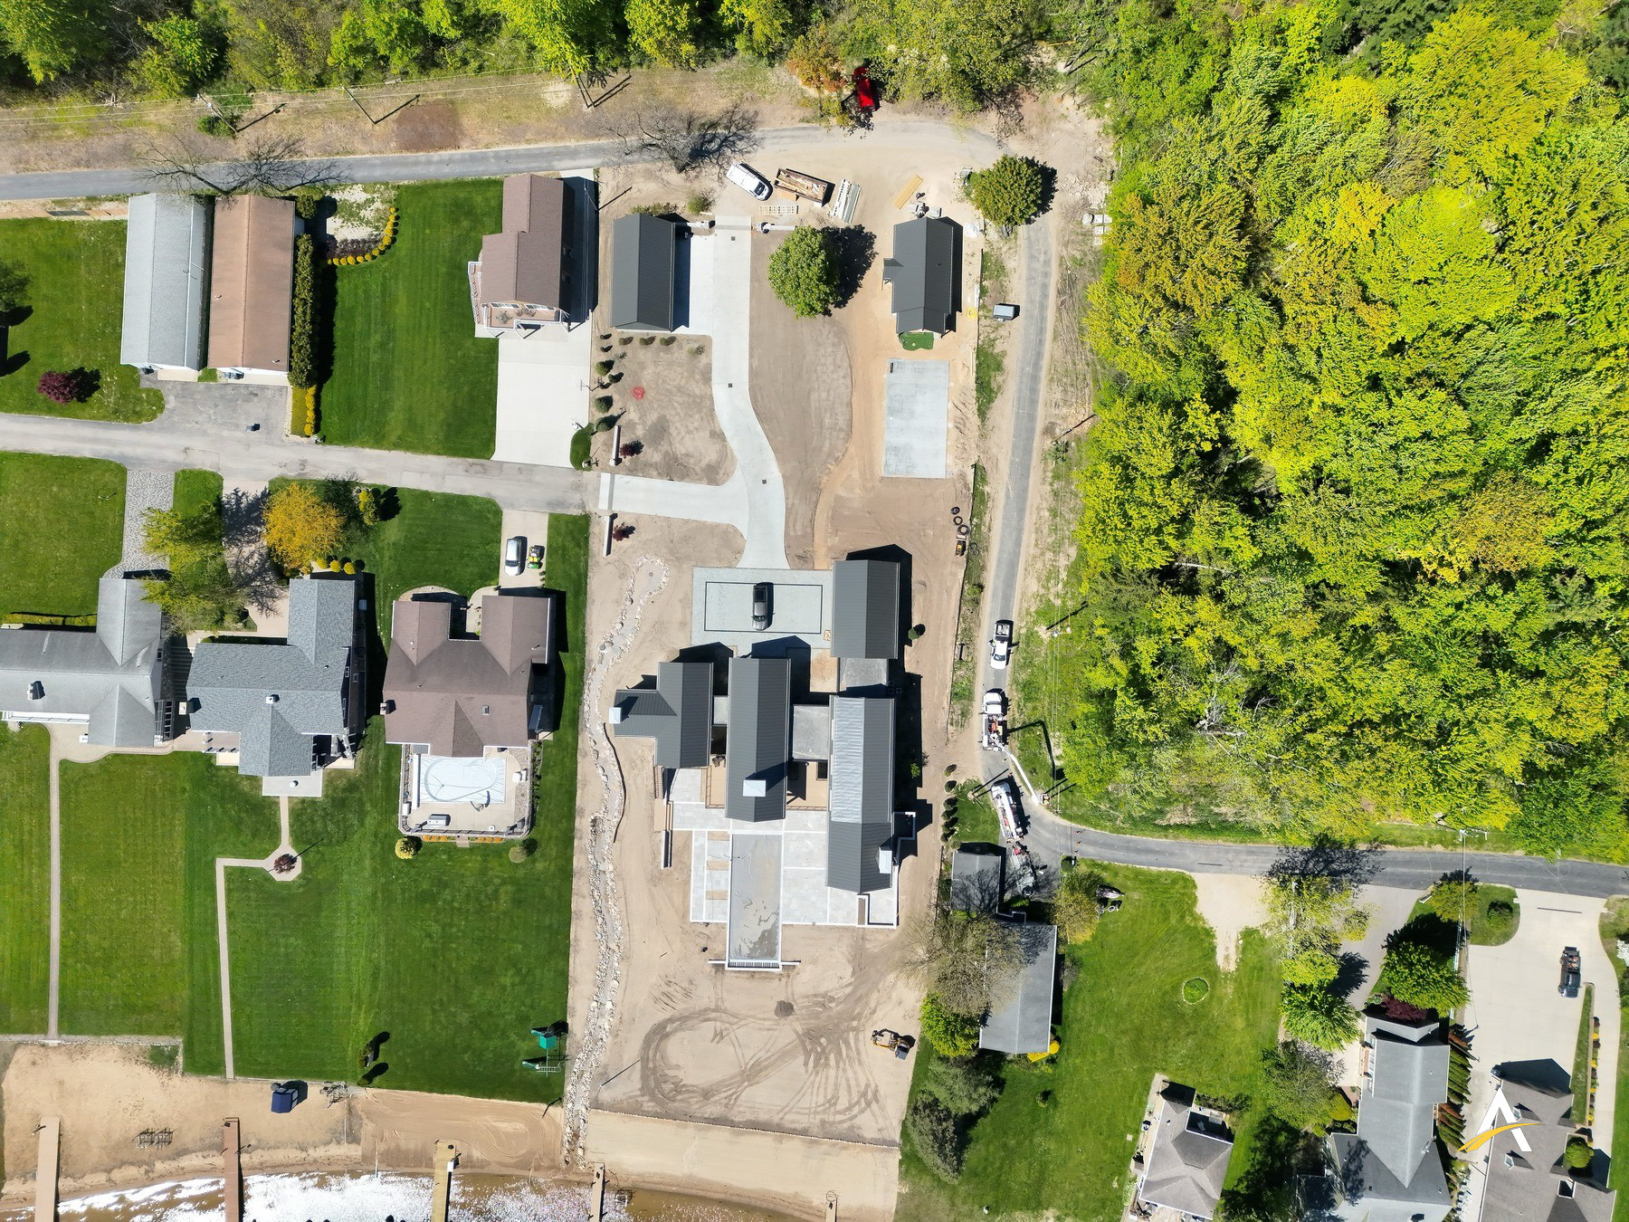
Luxury Lakefront New Build

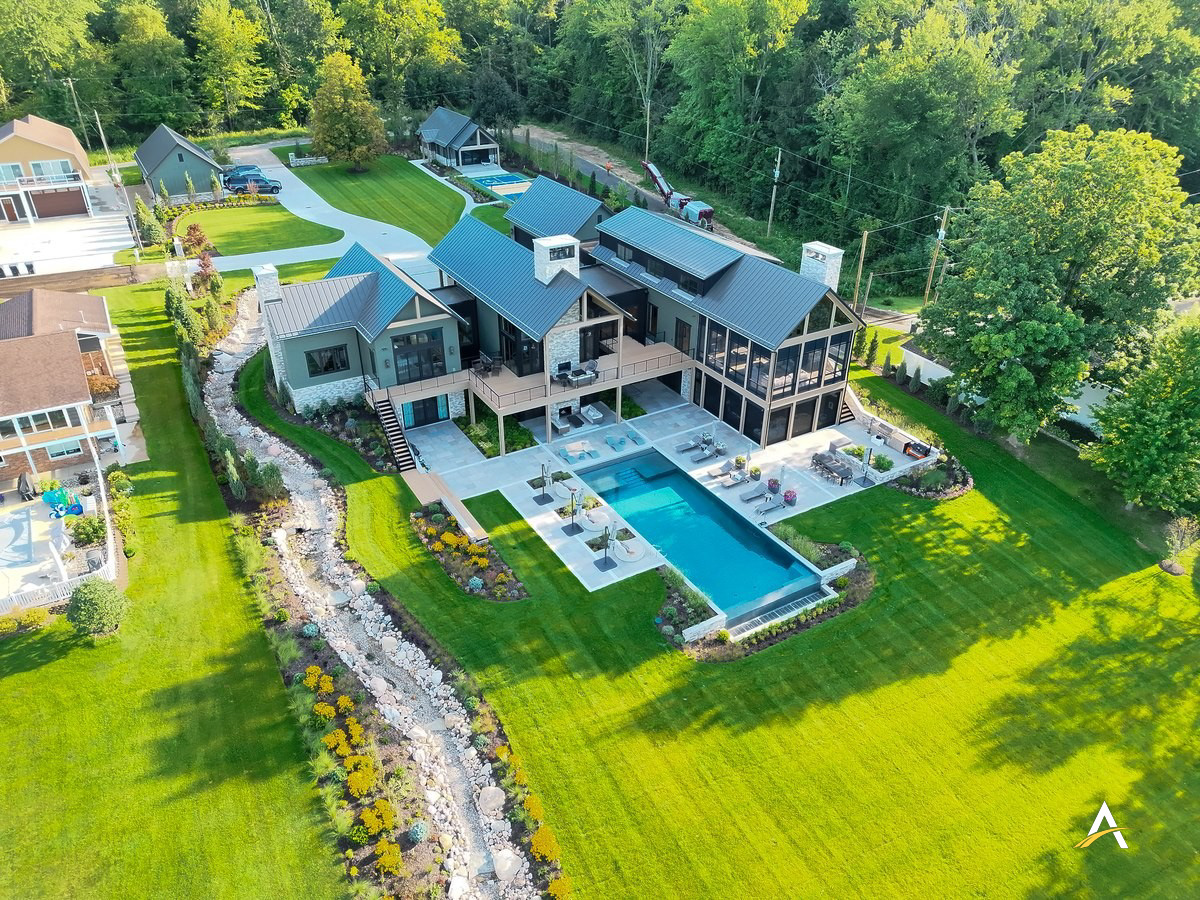
Full-cycle aerial coverage of a large-scale custom lakefront home — documented monthly from initial framing through the completed exterior, patio, and landscaping over the course of the build.
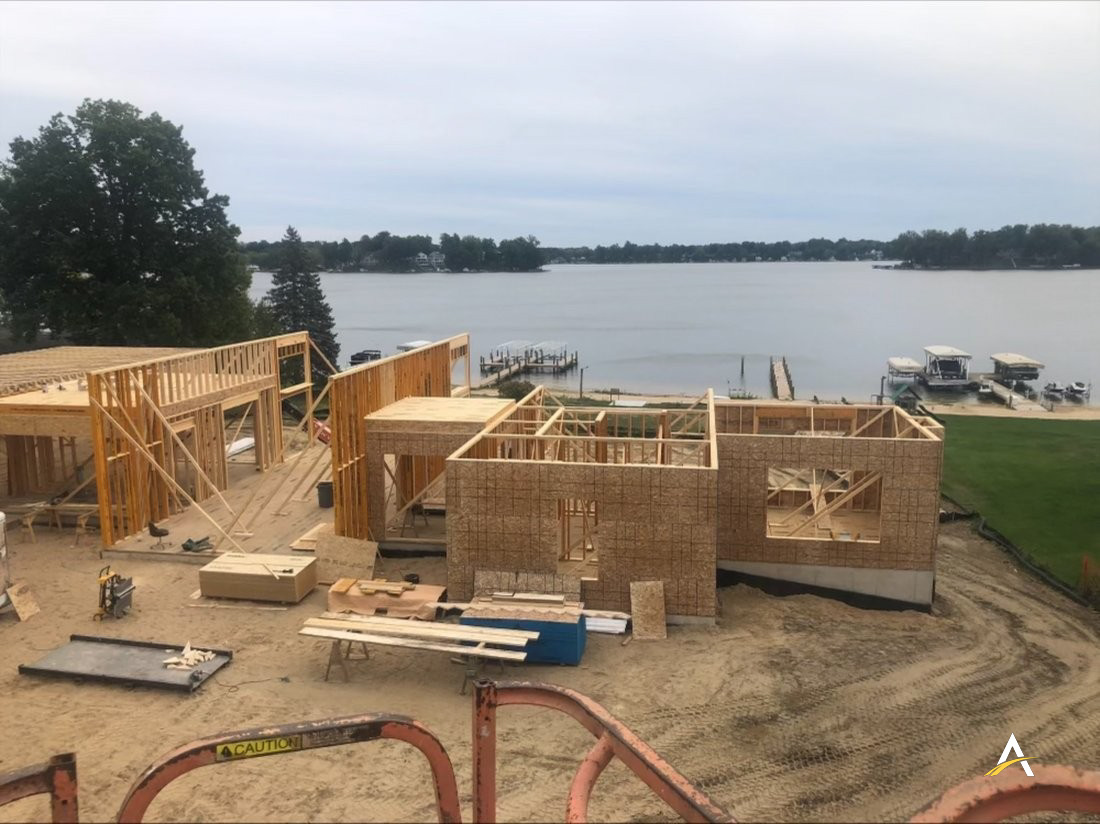
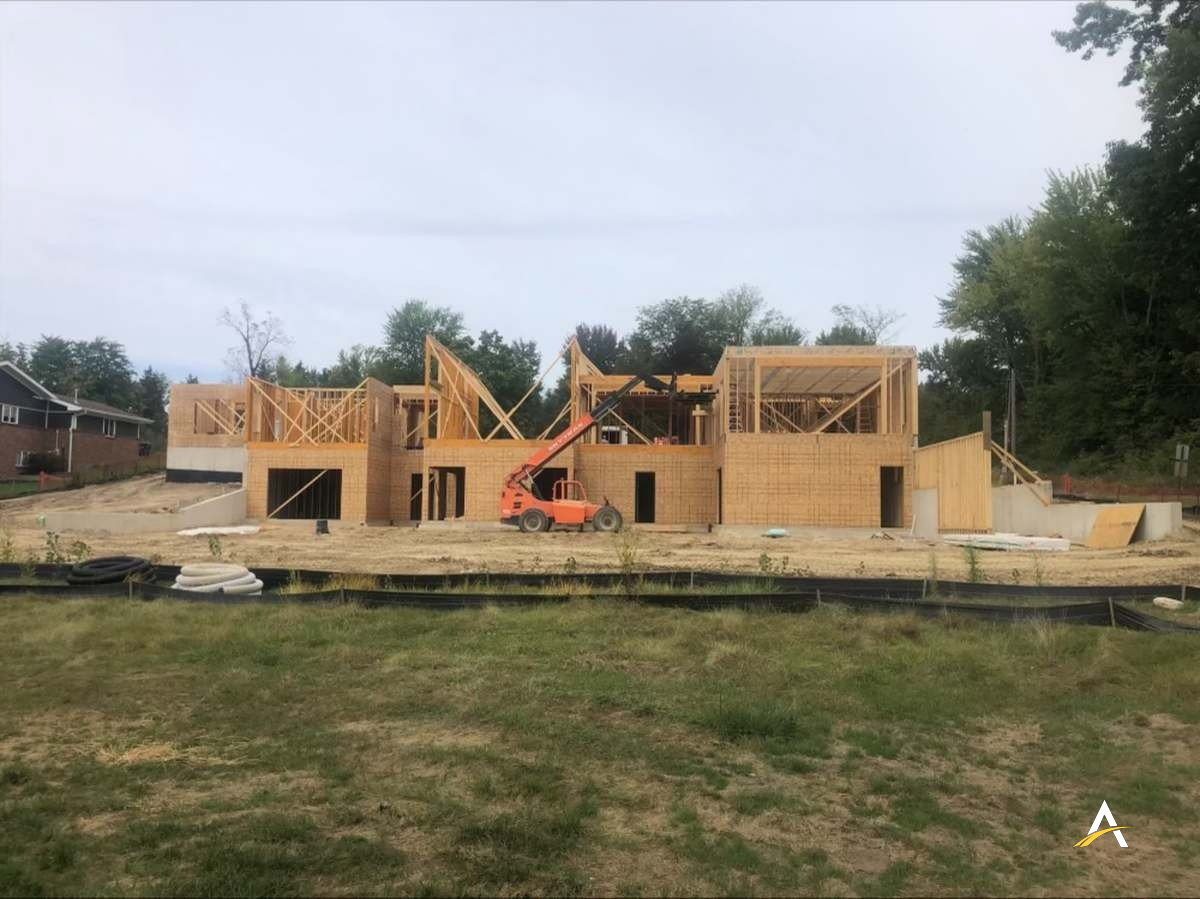
Wall framing underway with lake view in the background
Wall Framing
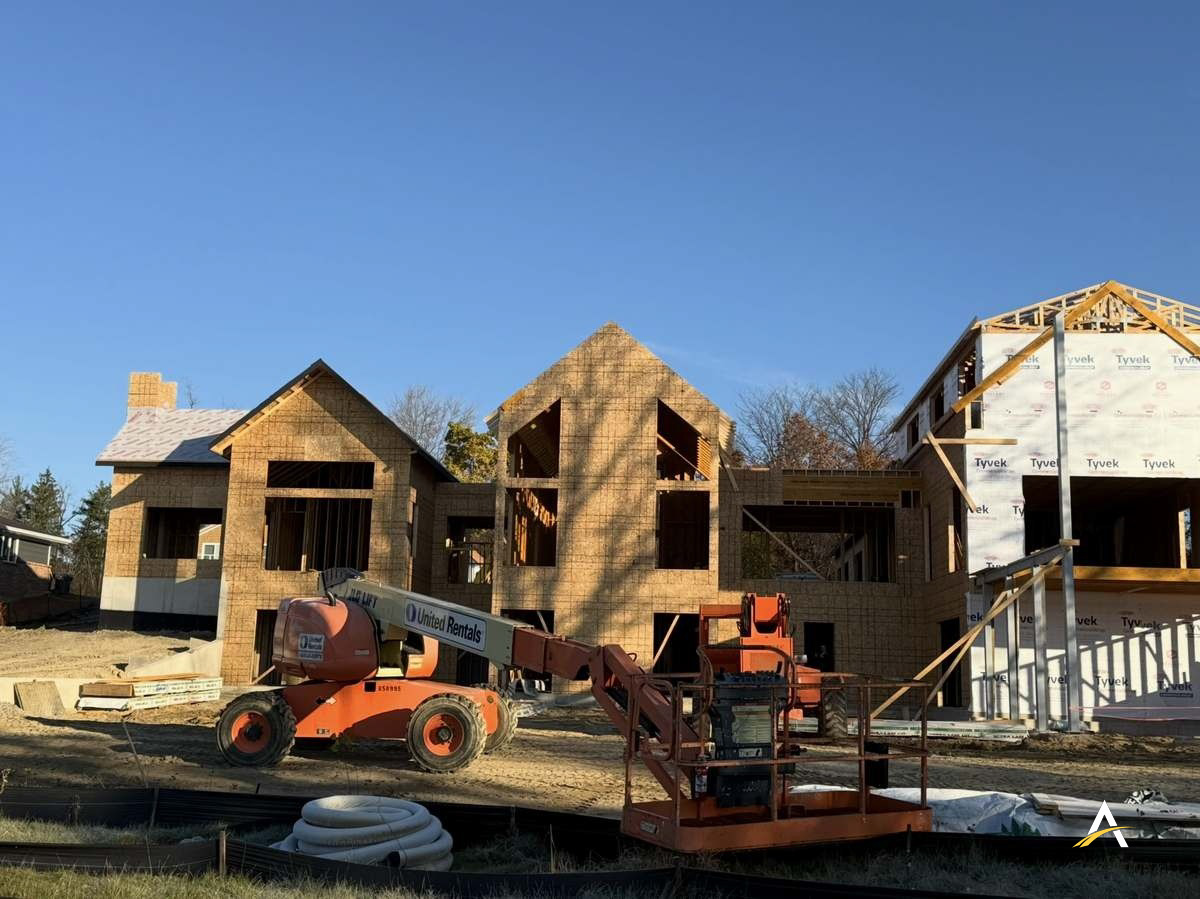
Rough framing with equipment on site
Framing Begins
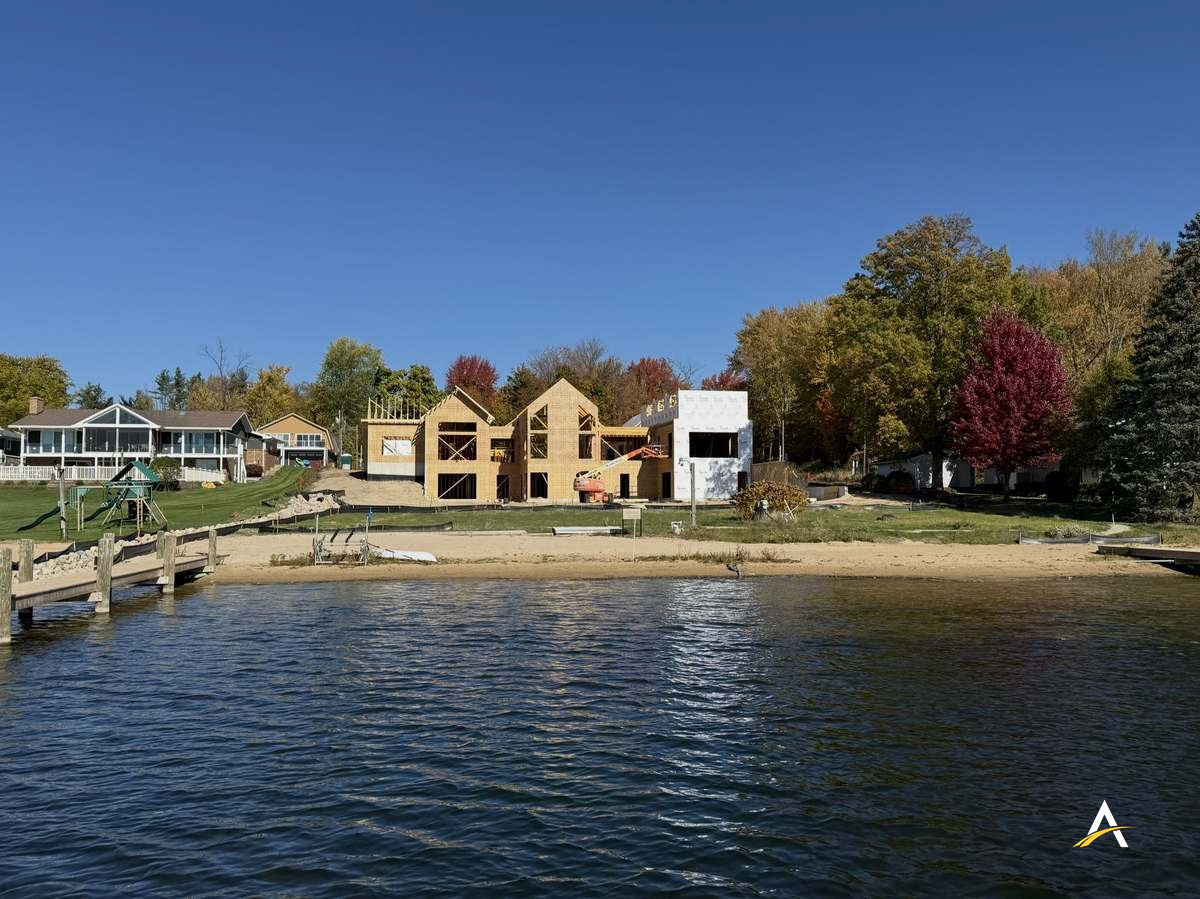
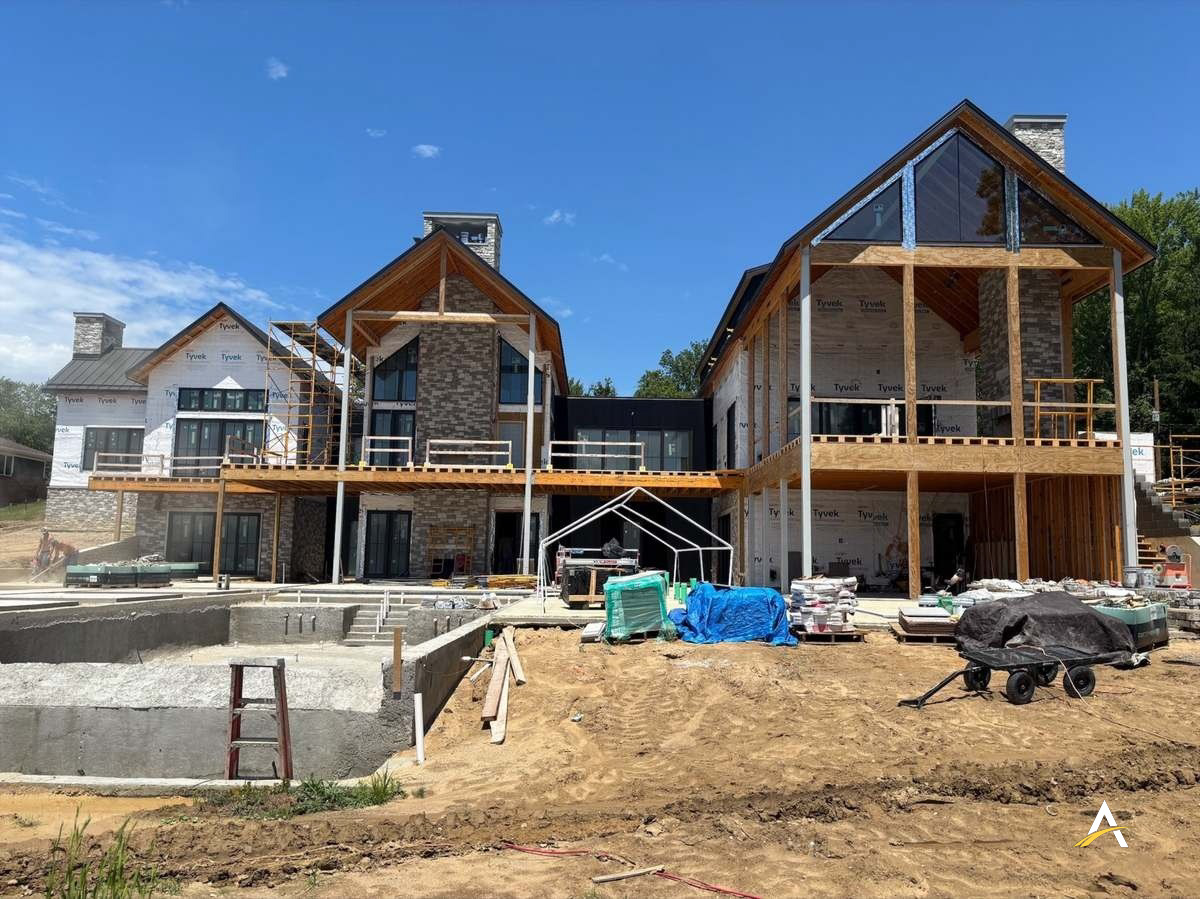
Framed home viewed from the lake
View From the Lake
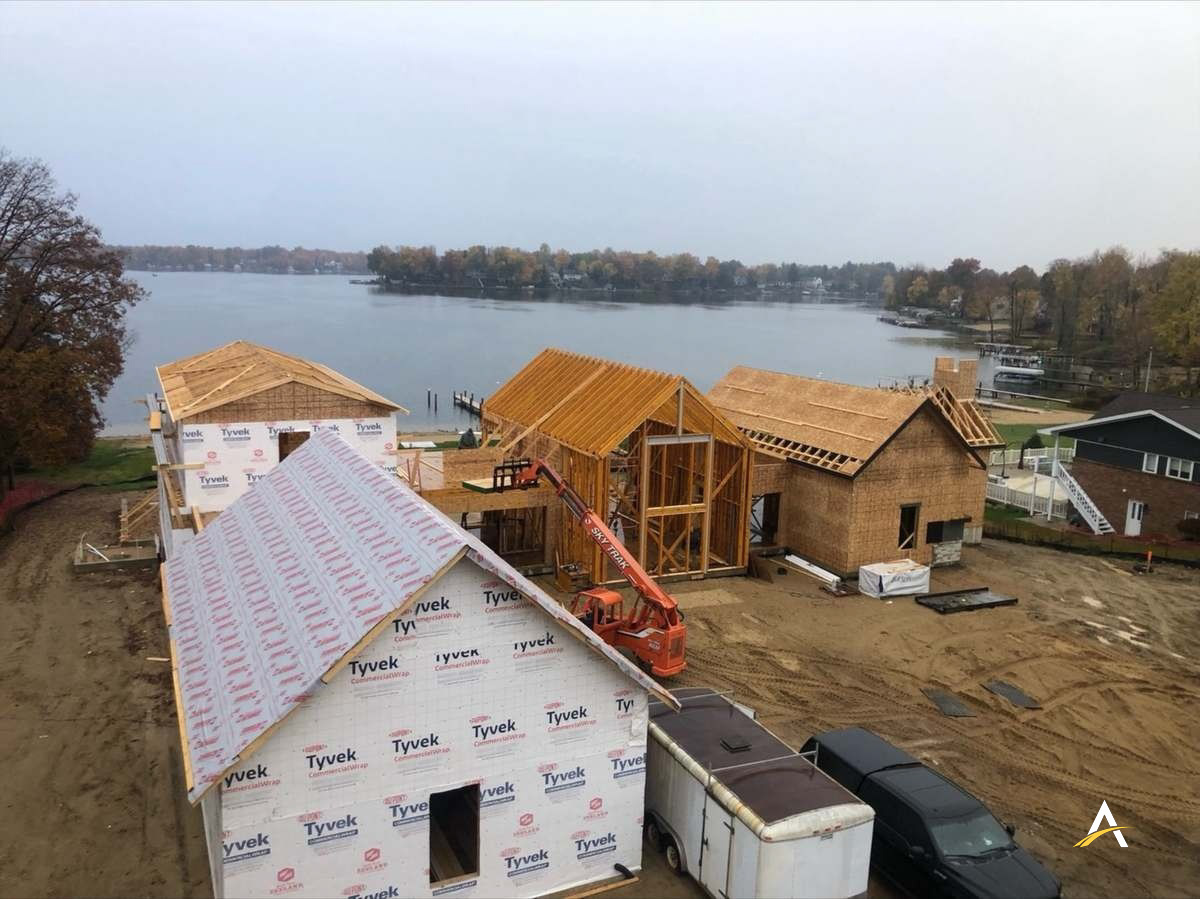
Aerial view of house wrap and lakefront setting
House Wrap, Aerial
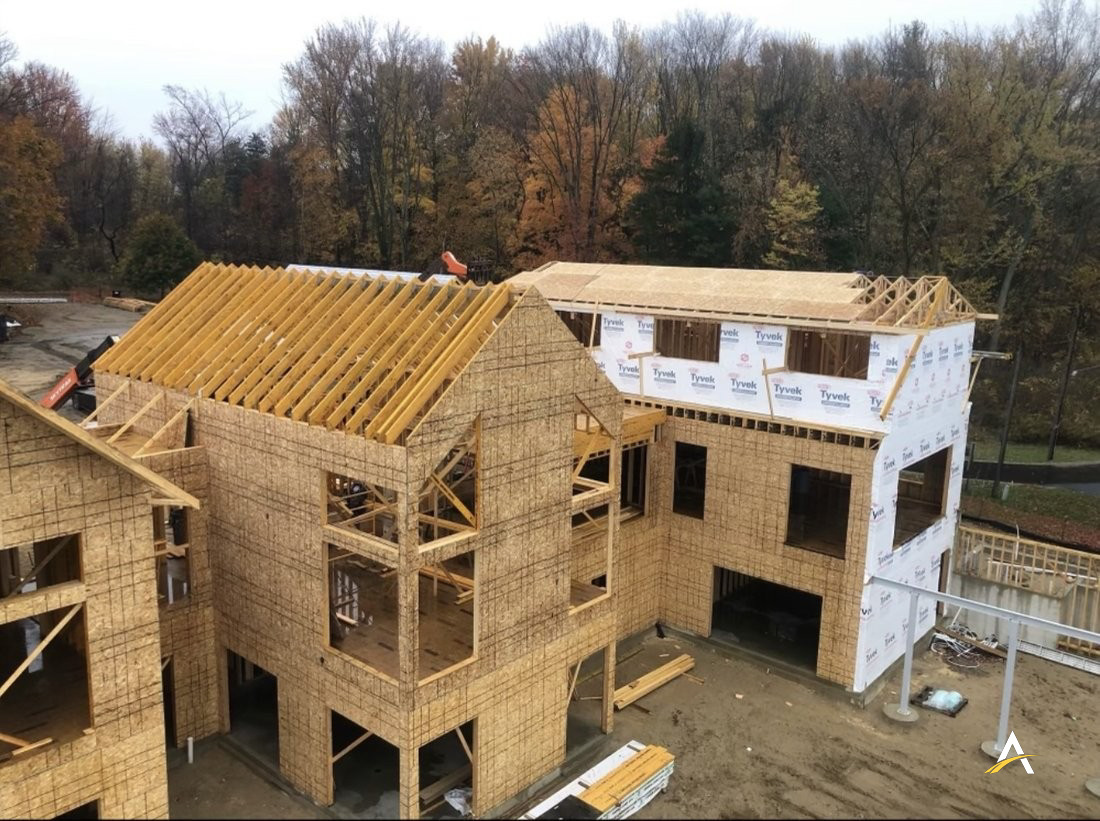
Aerial view of roof framing and house wrap in progress
Roof Framing & House Wrap
Gable framing rising
Gable Framing
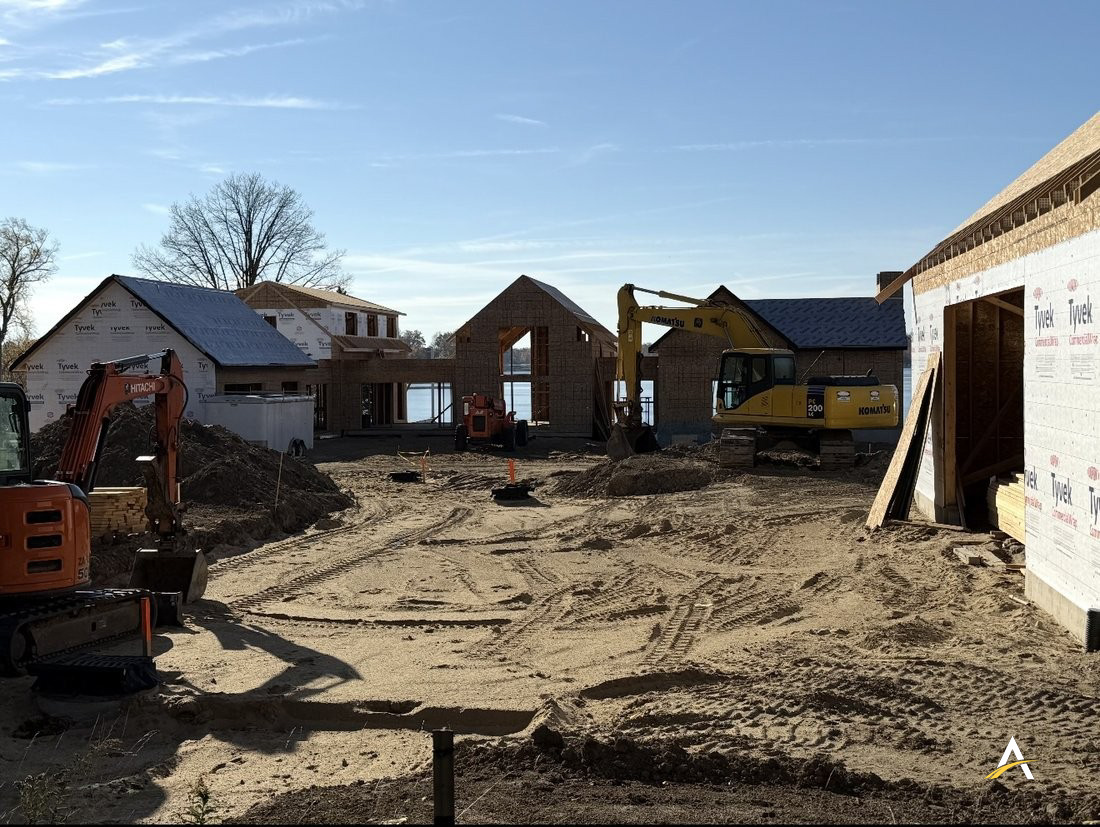
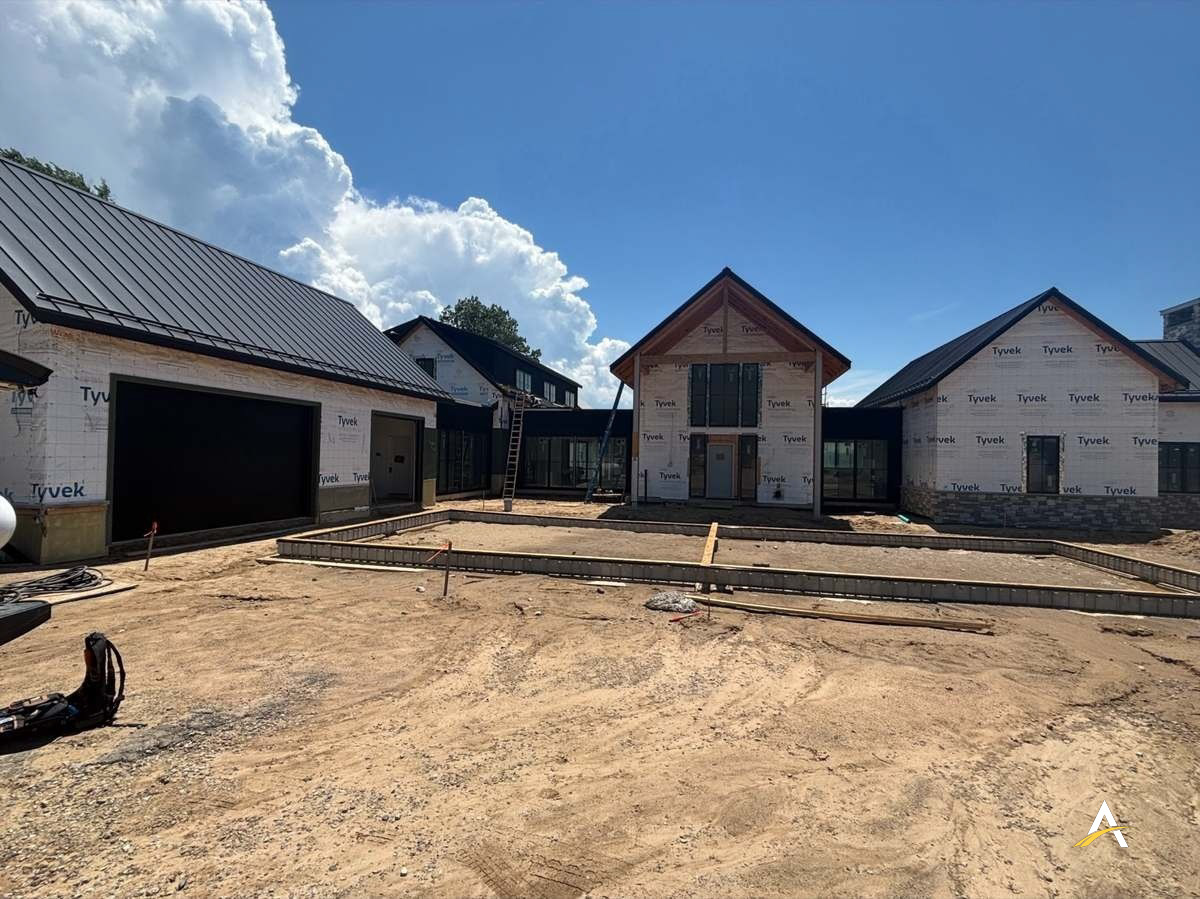
Ground-level view of multiple framed wings under construction along the lakefront
Site Progress
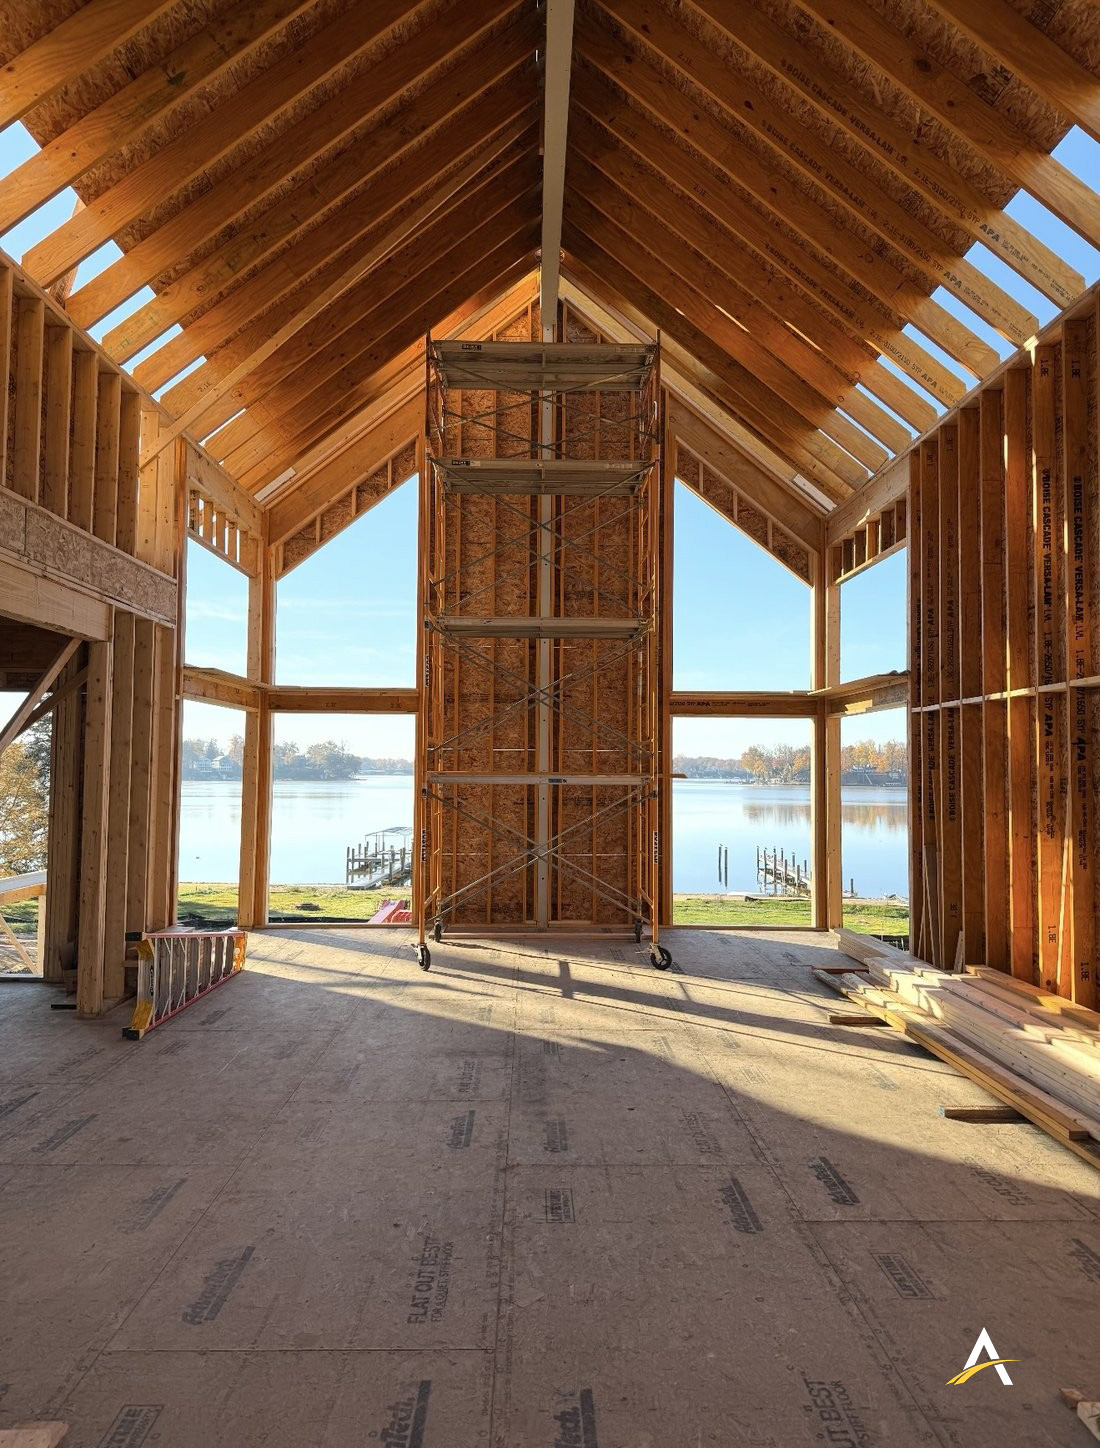
Vaulted great room framing with floor-to-ceiling windows overlooking the lake
Great Room Framing & Lake View
Framing underway with stone chimney and deck
Framing Underway
Framed courtyard with house wrap
Framing & House Wrap
Completed luxury lakefront home aerial
Completed Home
Aerial view of the completed lakefront home with private dock and waterfront
Finished Home & Private Dock
Straight-down aerial view of the completed home and surrounding property
Site Overview
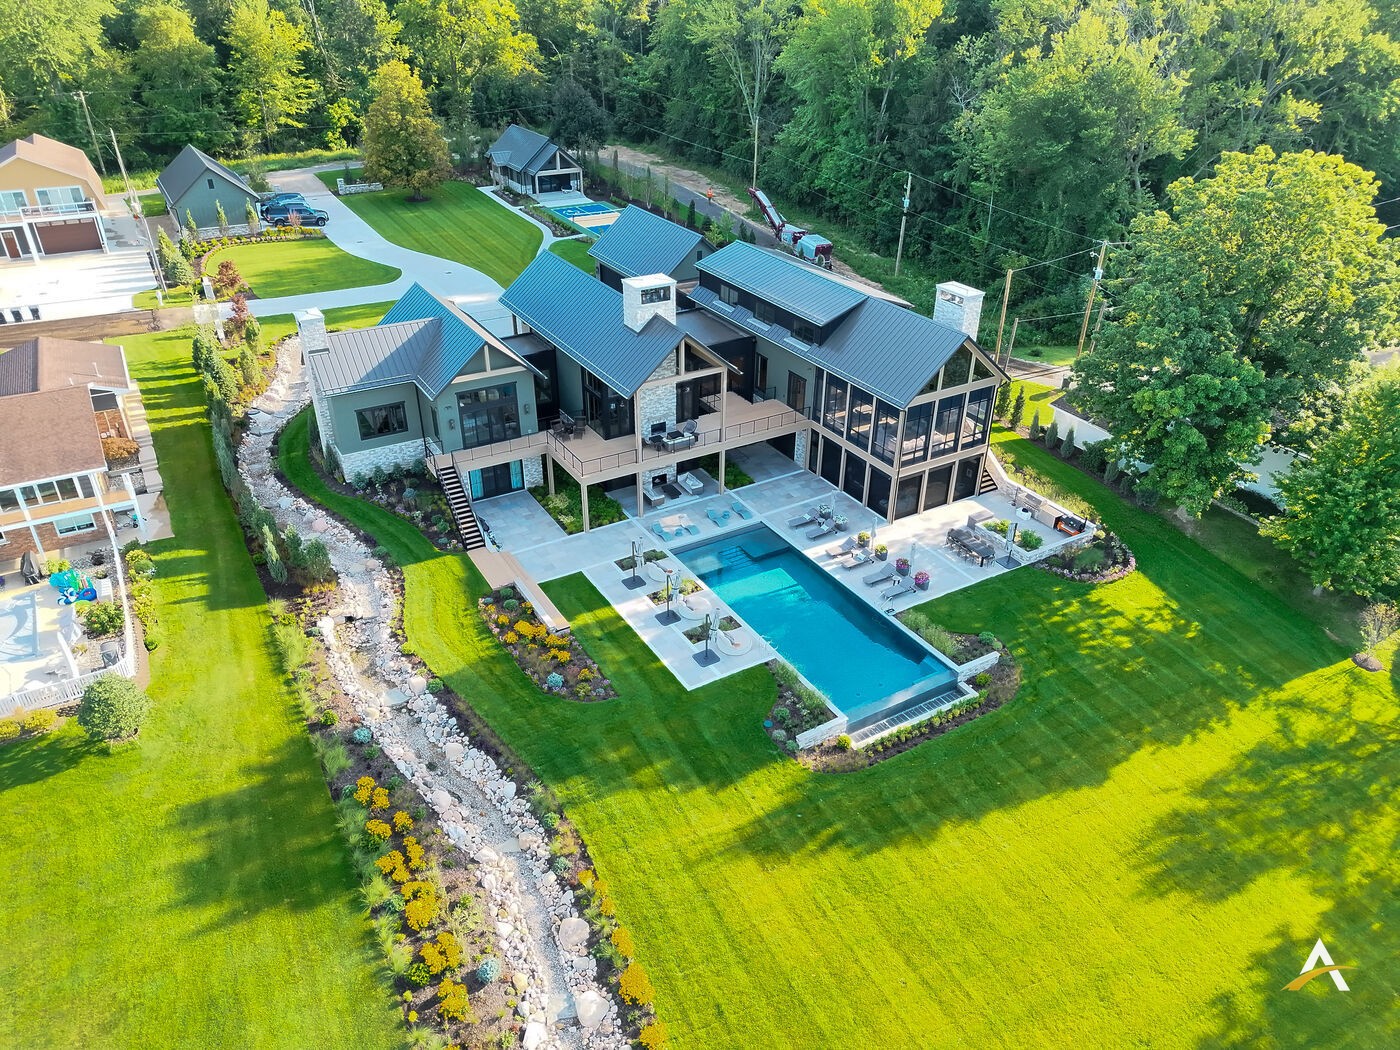
Aerial view of the completed home with full landscaping, pool, and guest house
Full Property Aerial
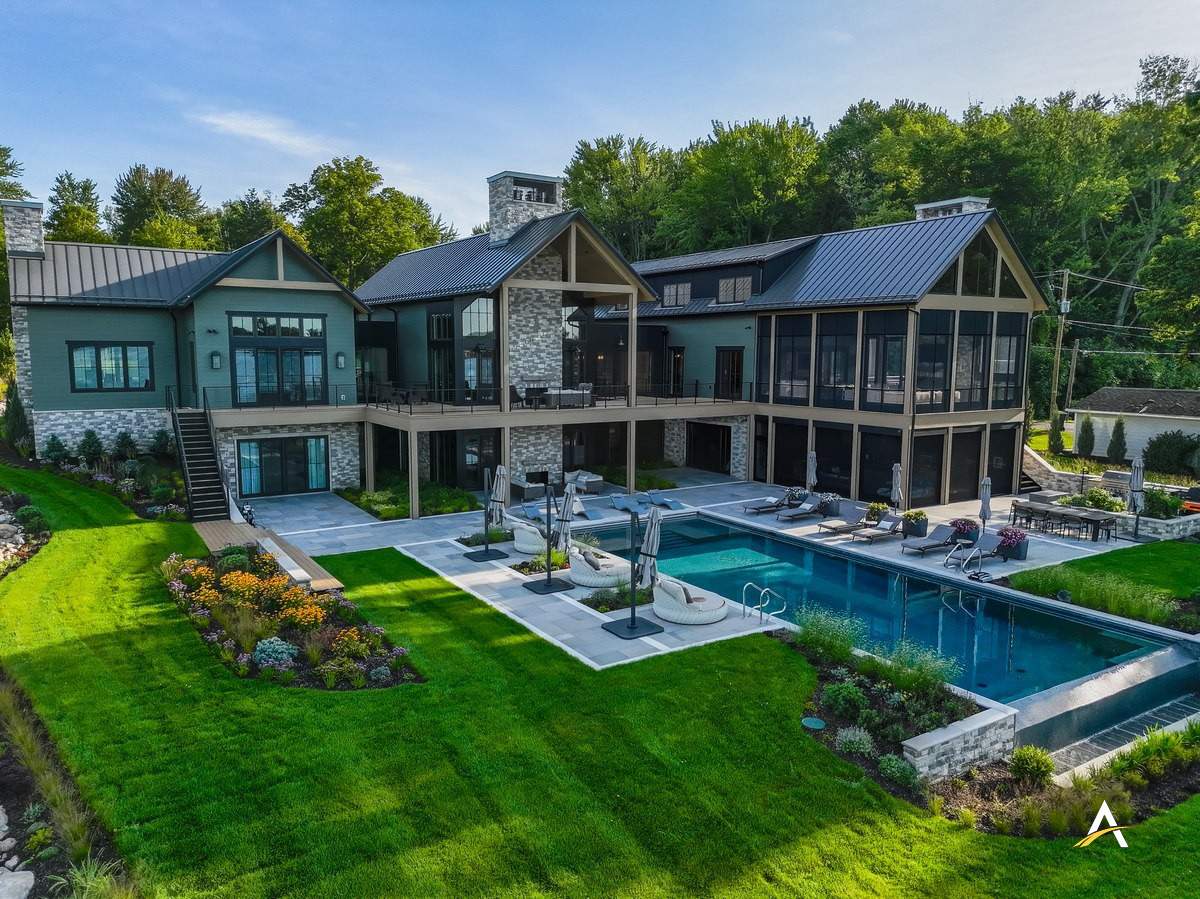
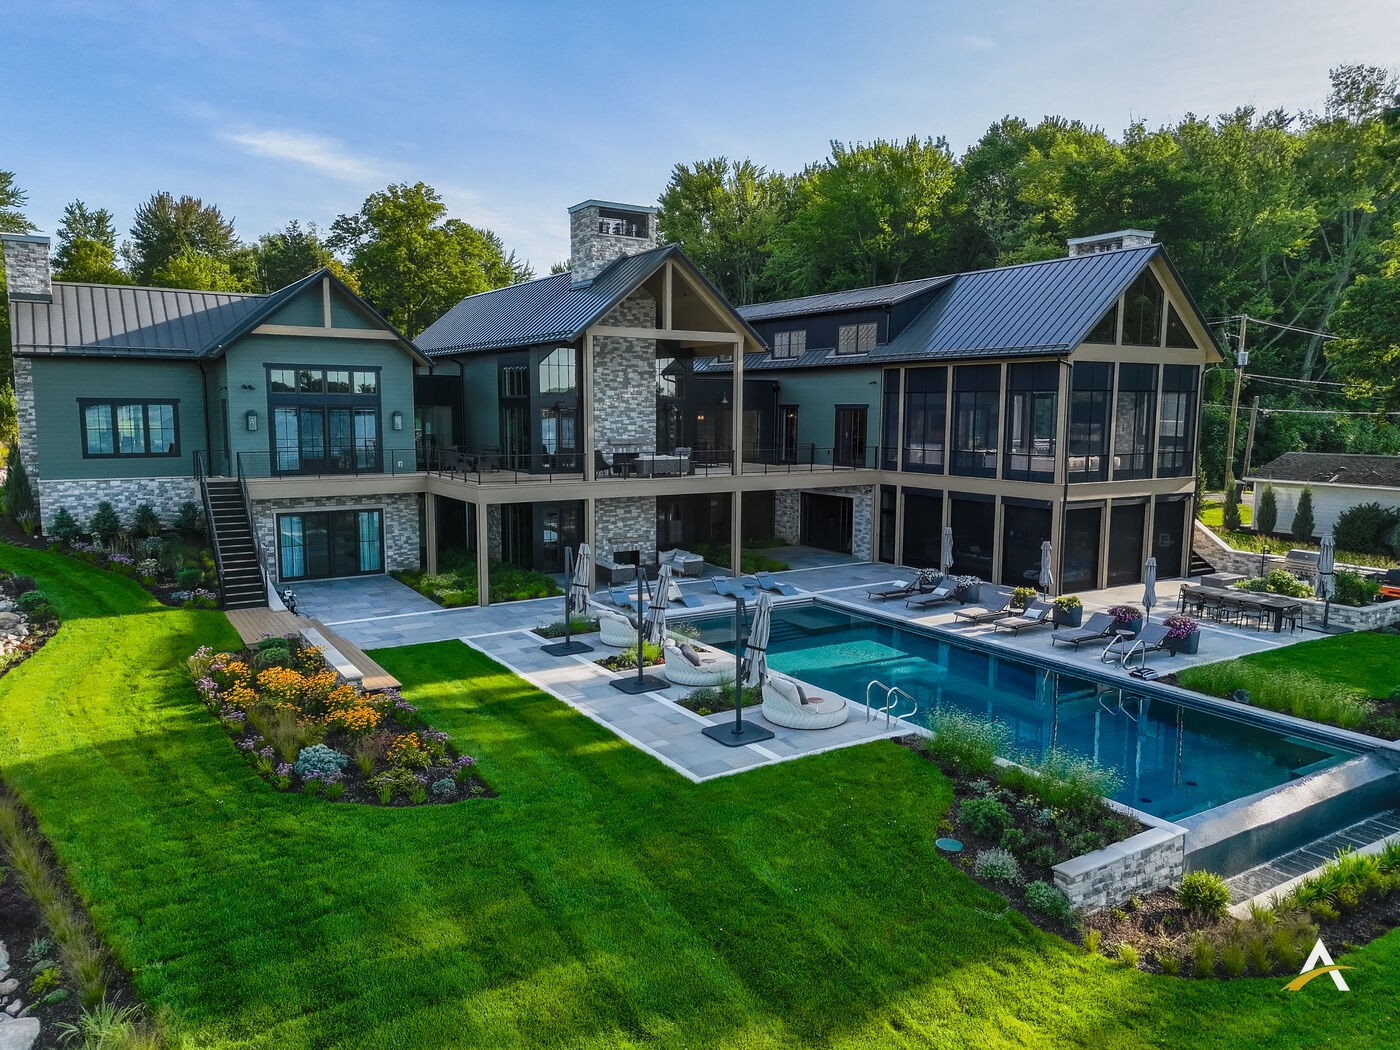
Rear exterior and pool of the completed lakefront home
Rear Exterior & Pool
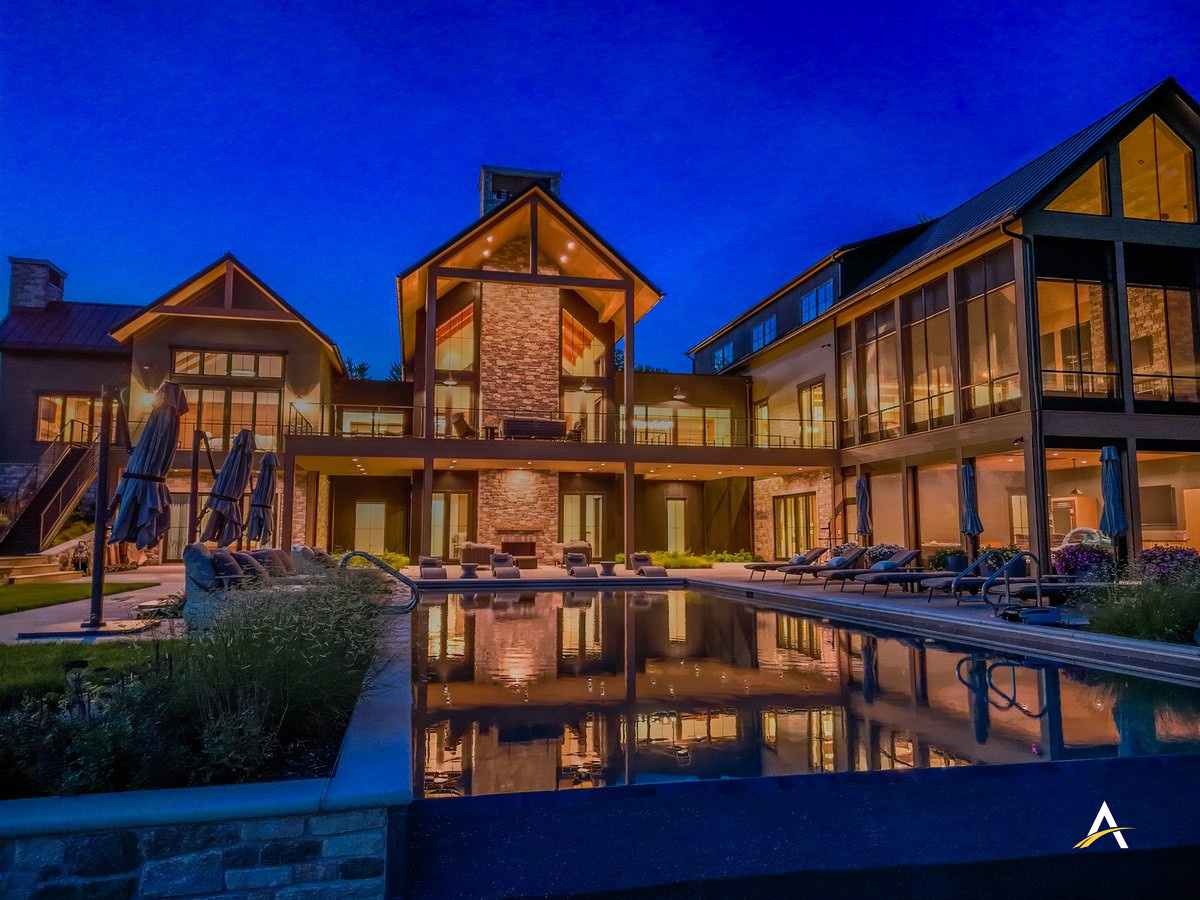
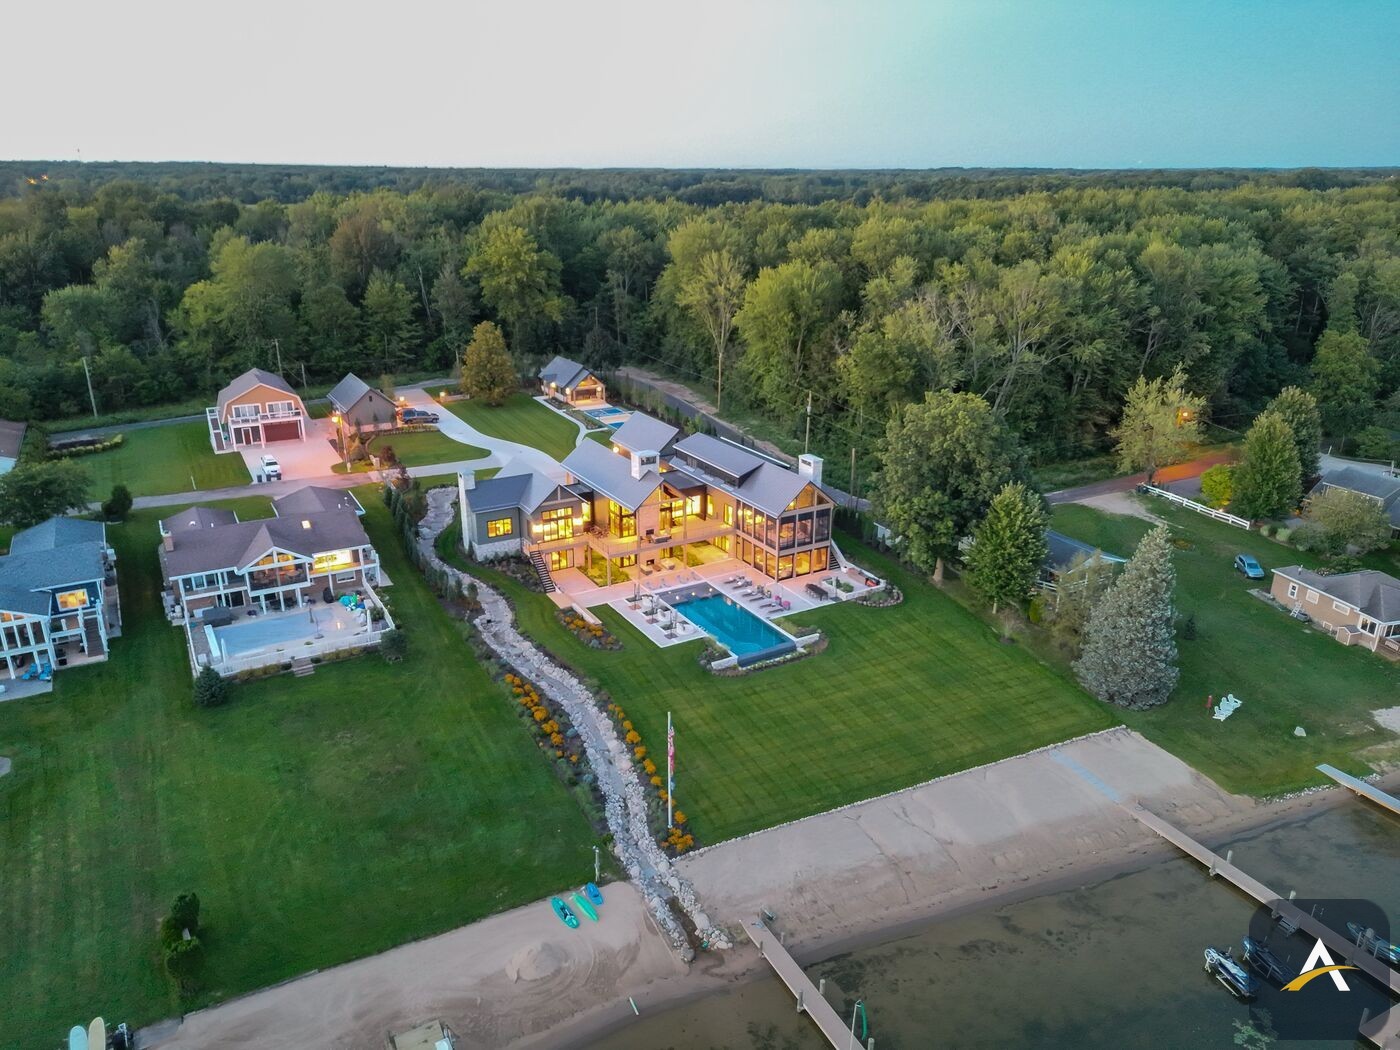
Twilight view of the completed home with pool reflection
Twilight
Featured Project

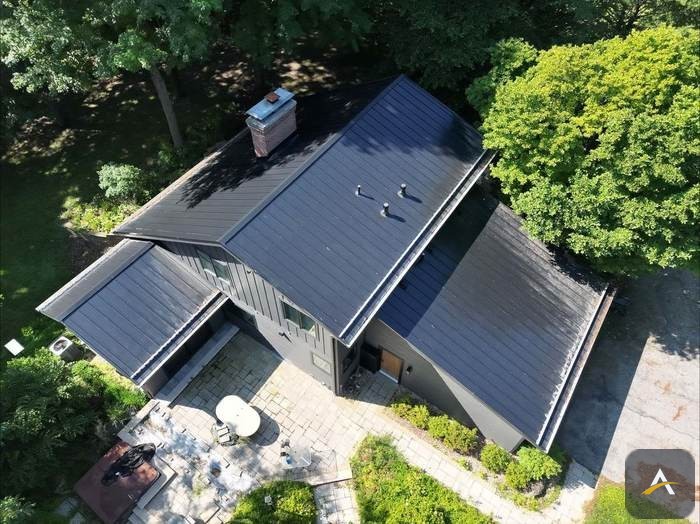
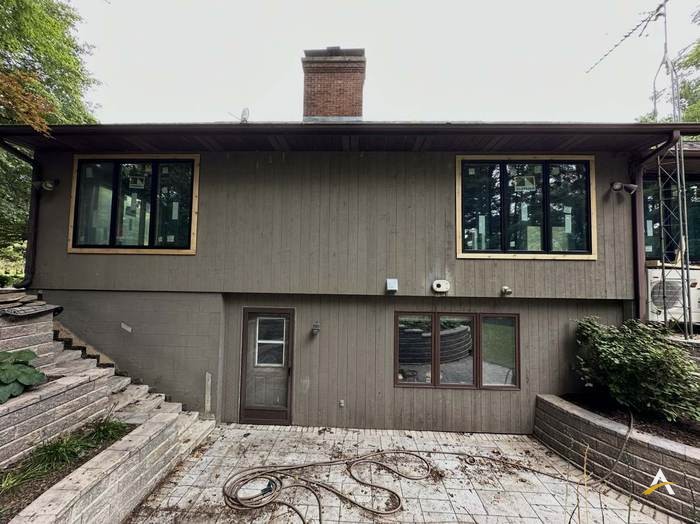
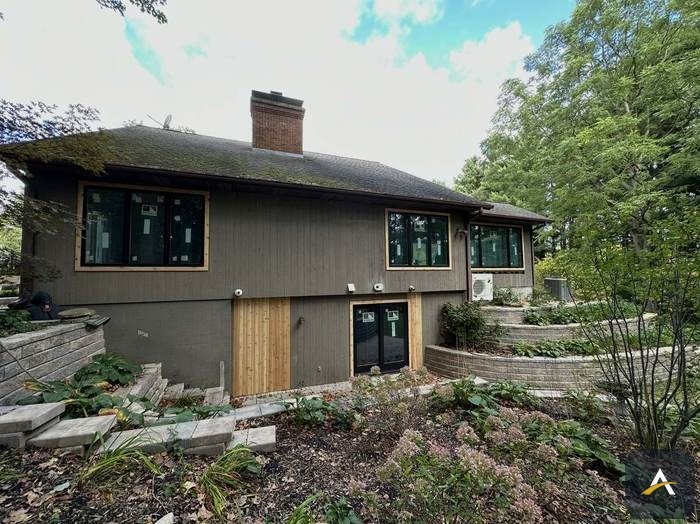
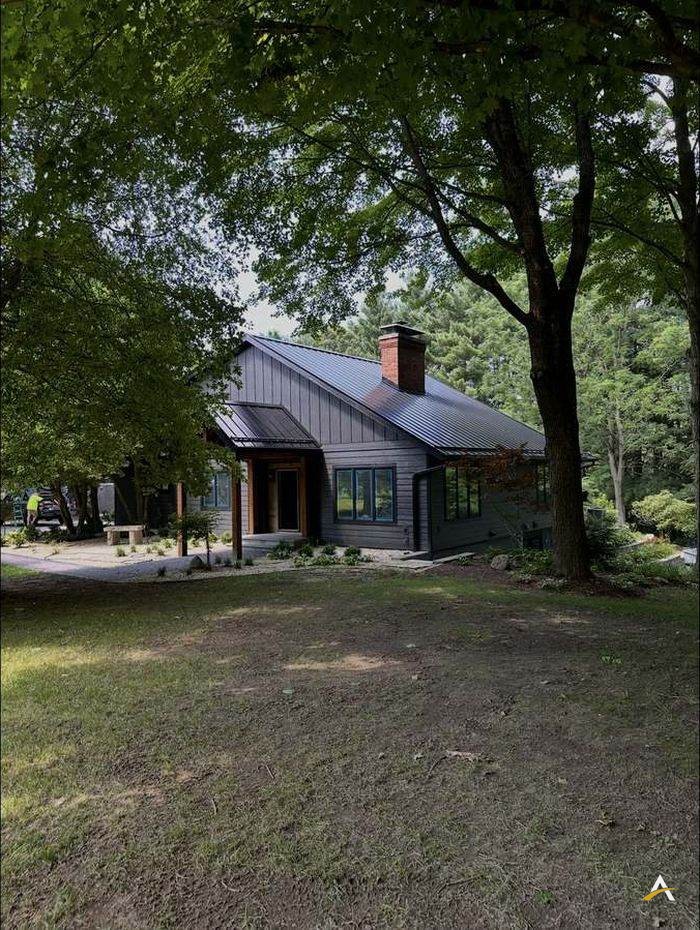
Full Renovation, Fully Documented

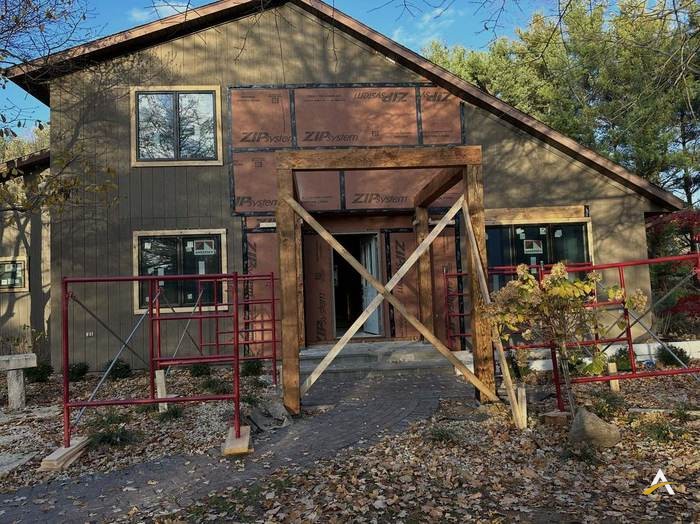
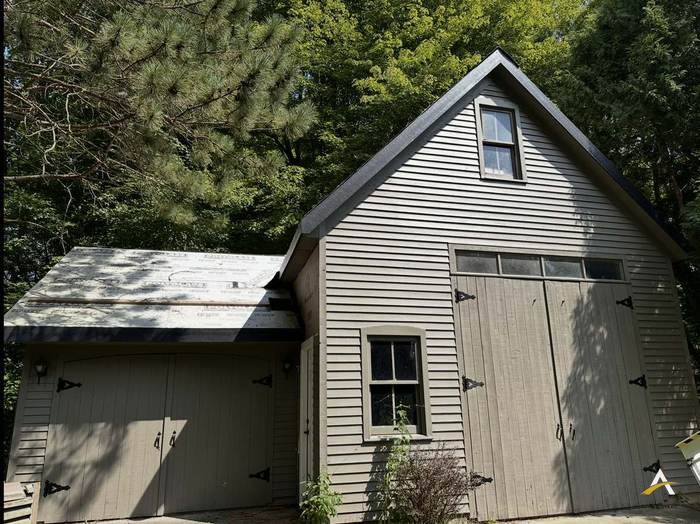
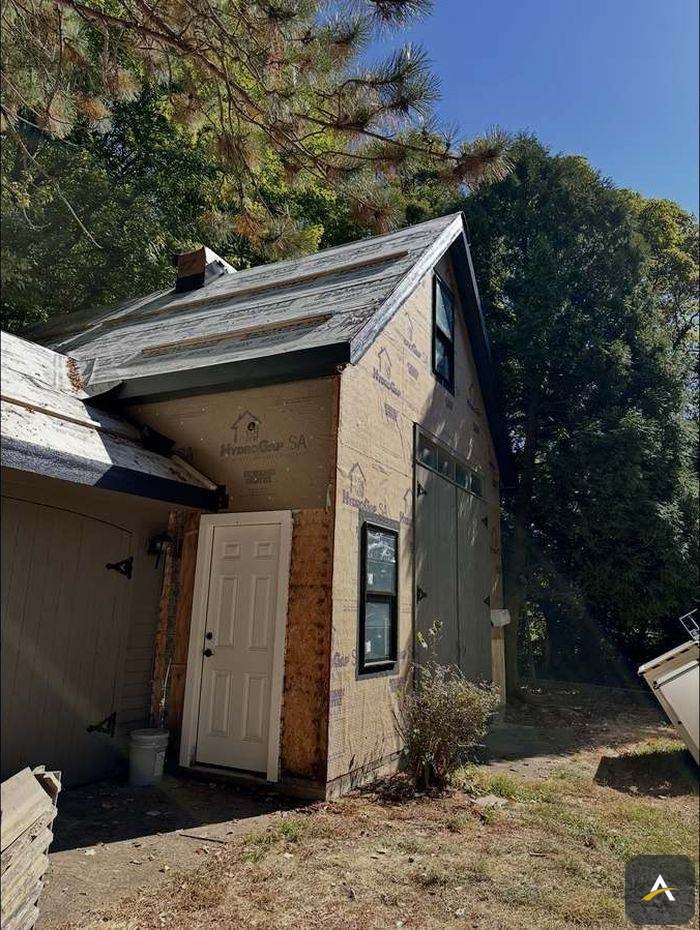
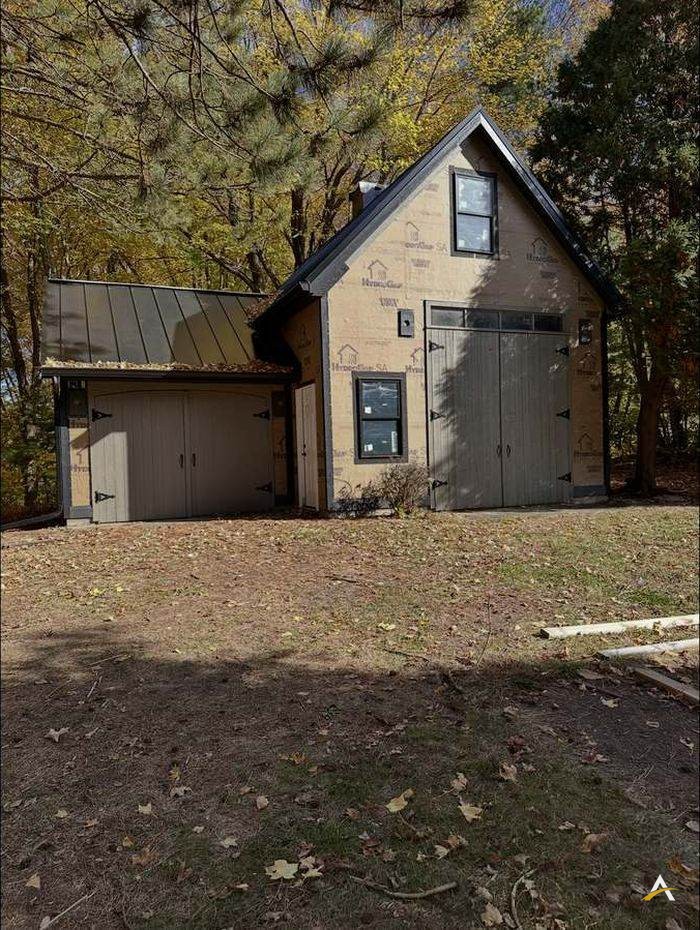
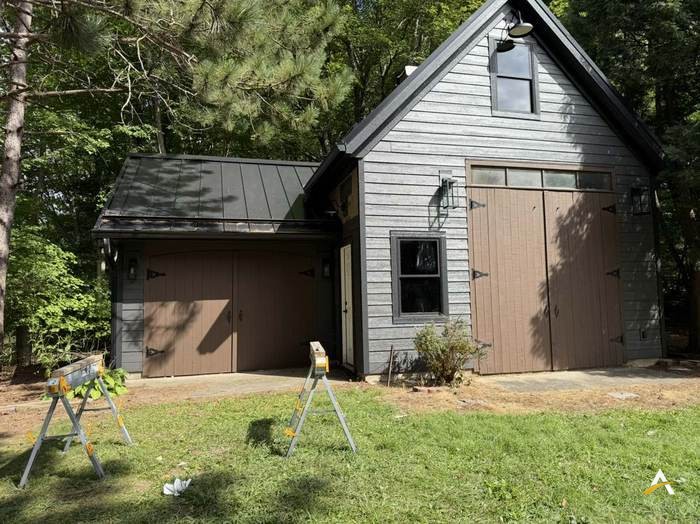
A complete exterior renovation captured from tear-off through final finishes — house and detached garage alike — the same recurring documentation every Apex client receives, start to finish.
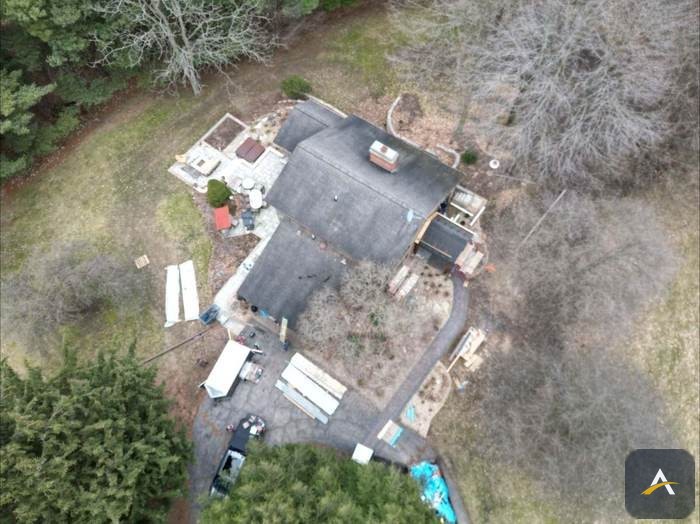
Worn shingle roof before replacement
Roof Tear-Off (Before)
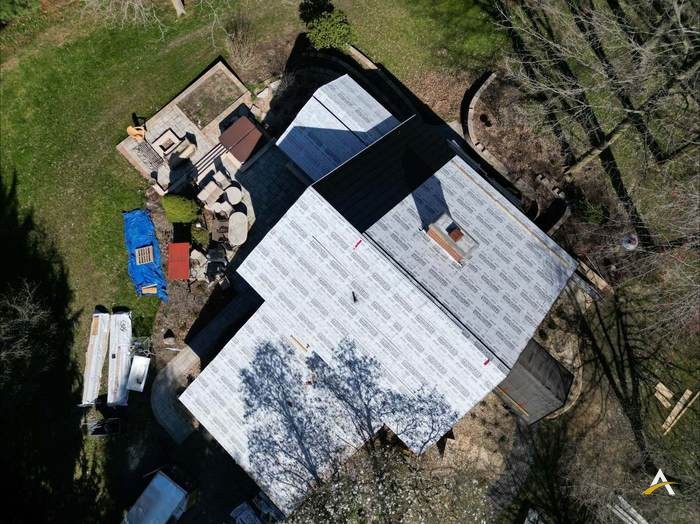
Roof underlayment installed
Roof Underlayment
Completed black standing-seam metal roof
New Metal Roof
Original siding and windows before replacement
Siding & Windows (Before)
New Andersen windows installed
New Windows Installed
Completed house exterior renovation with new entry
Completed Exterior
New timber-post entry framed with ZIP System sheathing
Timber-Post Entry Framed
Garage before renovation
Garage (Before)
Garage with house wrap installed
Garage House Wrap
Garage with new siding
Garage New Siding
Completed garage exterior renovation
Completed Garage
Featured Project

Lakefront Addition, Foundation to Weather-Tight

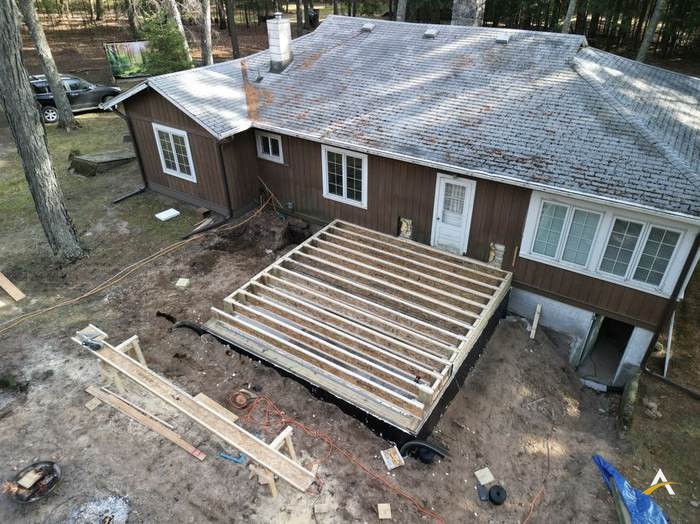
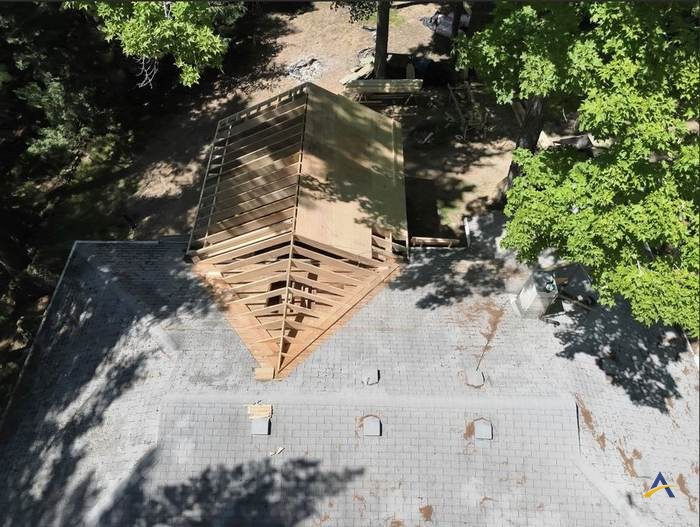
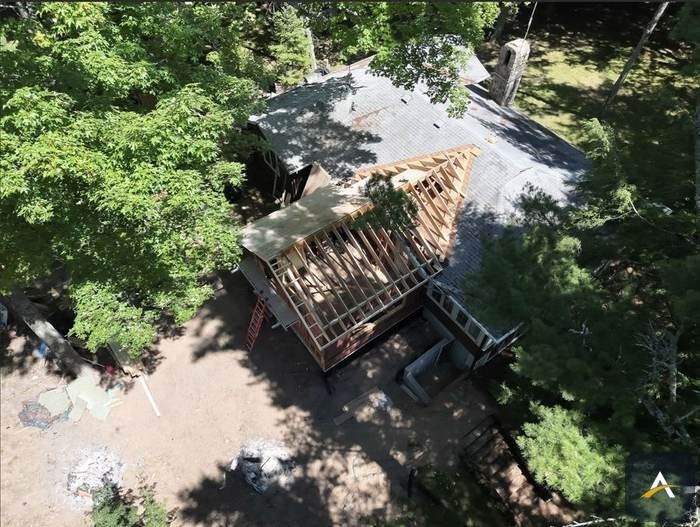
A full addition build captured from ICF foundation through roof underlayment — structural progress documented at every stage so the homeowner always knew exactly where the project stood.
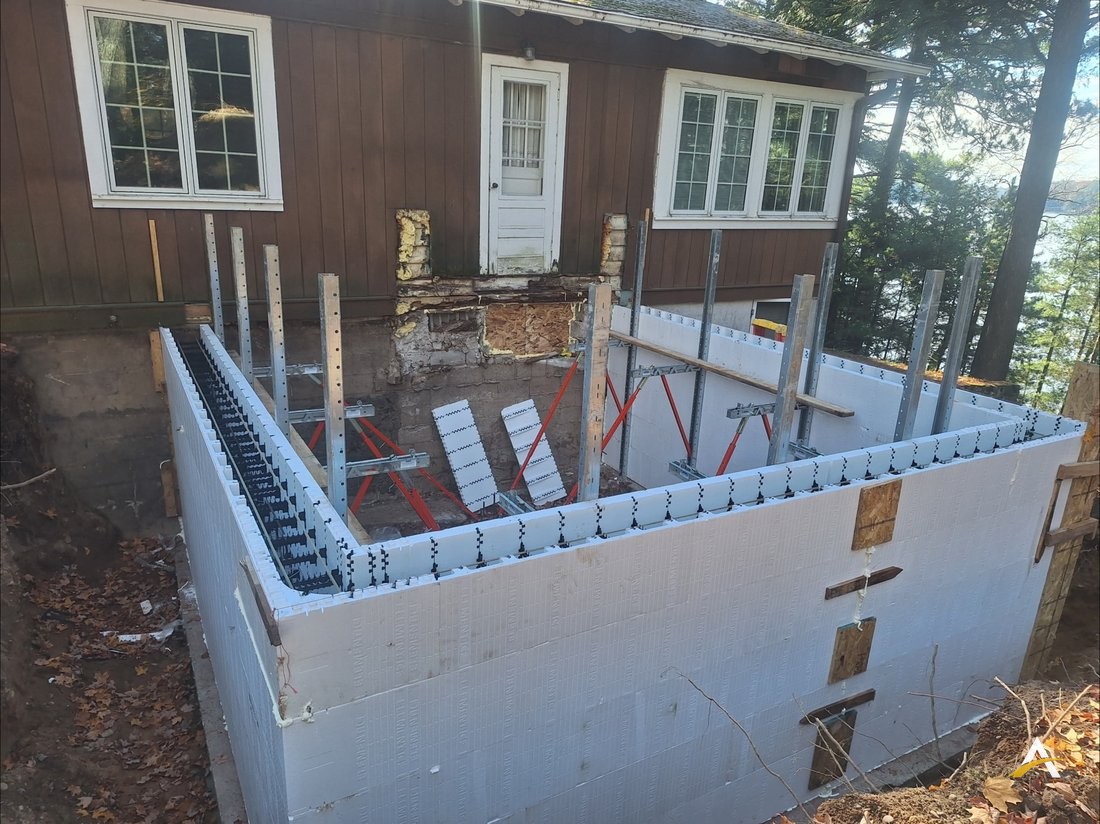
ICF foundation forms braced and ready for pour
Foundation Forms
ICF foundation walls with floor joists framed over top
Foundation
Aerial view of roof trusses tying into the existing roofline
Roof Trusses
Aerial view of roof trusses framed against the tree line
Trusses & Tree Line
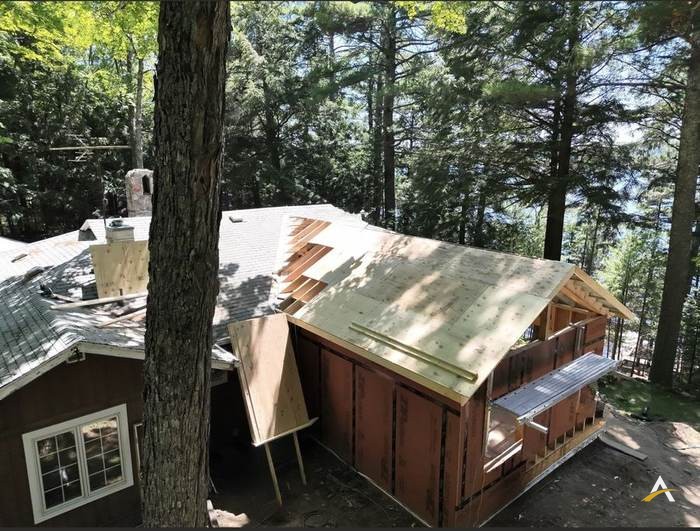
Plywood roof deck completed over the framed addition
Roof Sheathing
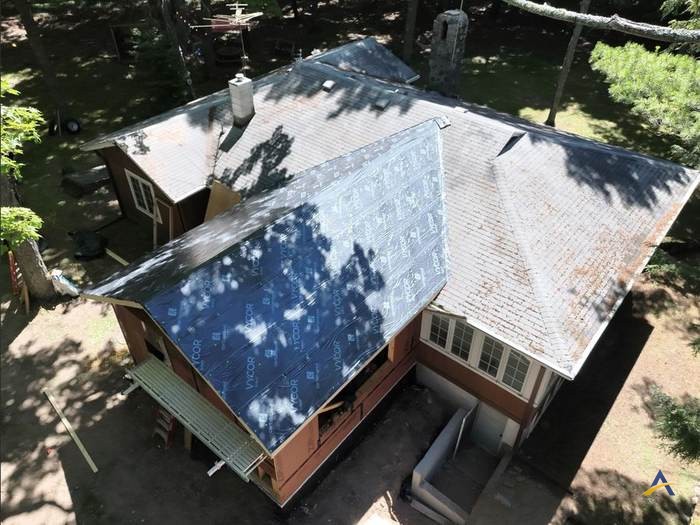
Angled view of underlayment installation alongside the original roof
Underlayment, Angled
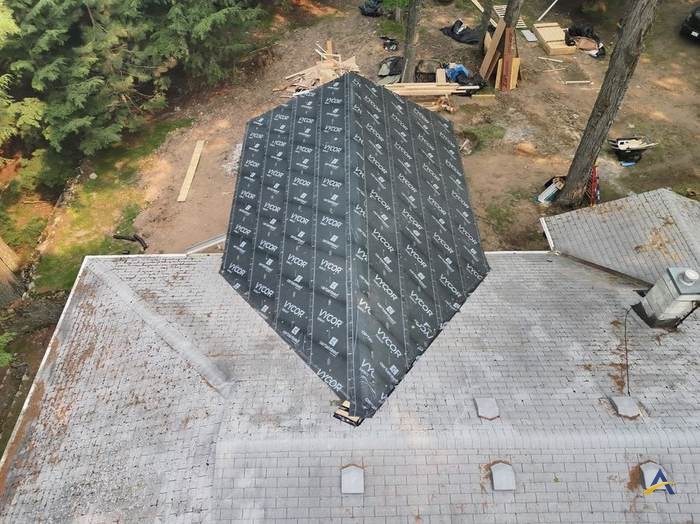
Full Vycor underlayment coverage across the roof deck
Weather-Tight & Ready for Shingles
Site Intelligence

3D Models & Mapping

Beyond photos — site surveys with real measurements, navigable 3D models, and orthomosaic maps that turn a site into measurable, shareable data.
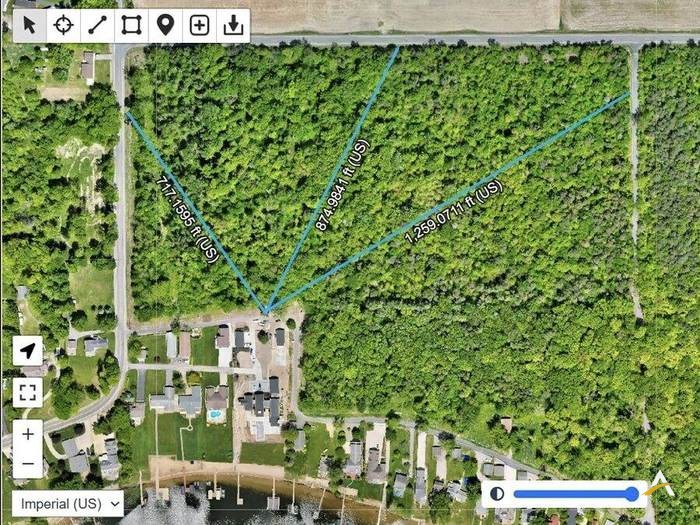
Site survey with aerial measurements
Site Survey + Measurements
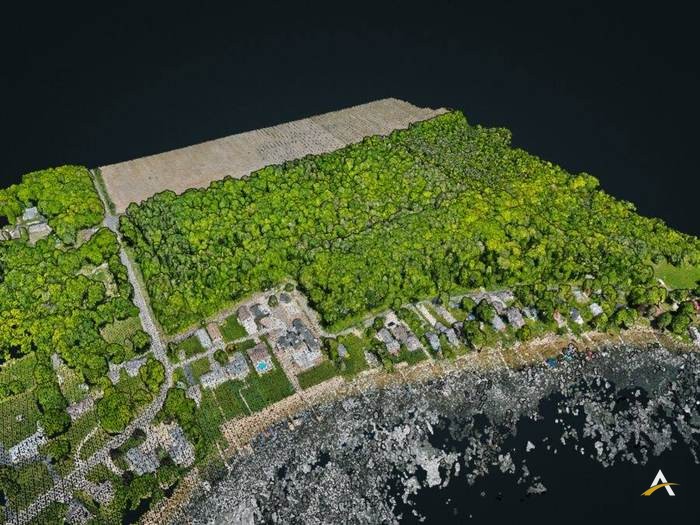
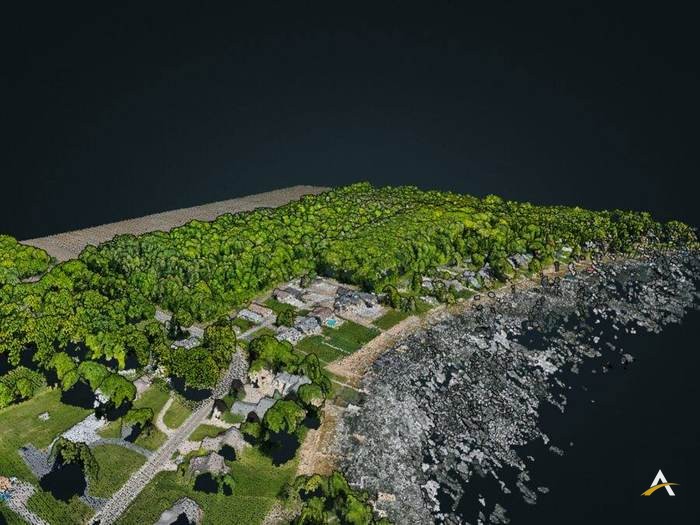
3D point cloud site model
3D Point Cloud Model
Aerial 3D site model
Navigable Site Model
For Homeowners

A portrait of your home, from above.

Not a construction shoot — a keepsake. One session, composed and timed for the best light, delivered as finished images you'd actually frame or hang.

Aerial blue hour portrait of a custom home with warm interior lighting against a deep twilight sky

Standard Session

For daylight portraits

A focused hour on-site, composed for the home's best angles in good daylight.

Starting at $600
Final price depends on property size and location.
  • 1-hour on-site session
  • 5–8 final edited images
  • Several composed angles
Request a Session

Portrait Package

For the full set

Standard and Golden/Blue Hour sessions together on the same visit, for the complete range of light.

Starting at $1,200
Final price depends on property size and location.
  • Daylight and twilight coverage
  • 10–14 final edited images
  • Priority weather rescheduling
Request a Session

Reference Print Add-On

A full-resolution, print-ready file prepped specifically for a painter or artist's use — color-accurate, no compression artifacts.

+$100–150
Recent Session

Lake House Portrait Package

Daylight architecture, the dusk transition as interior lights come on, and the golden/blue hour payoff shot.

Wide twilight aerial of the property in its lakefront setting
Property in Context
Aerial daylight view of the pool and landscaping
Pool & Landscaping, Aerial
Aerial daylight view of the rear elevation and pool
Rear Aerial & Pool
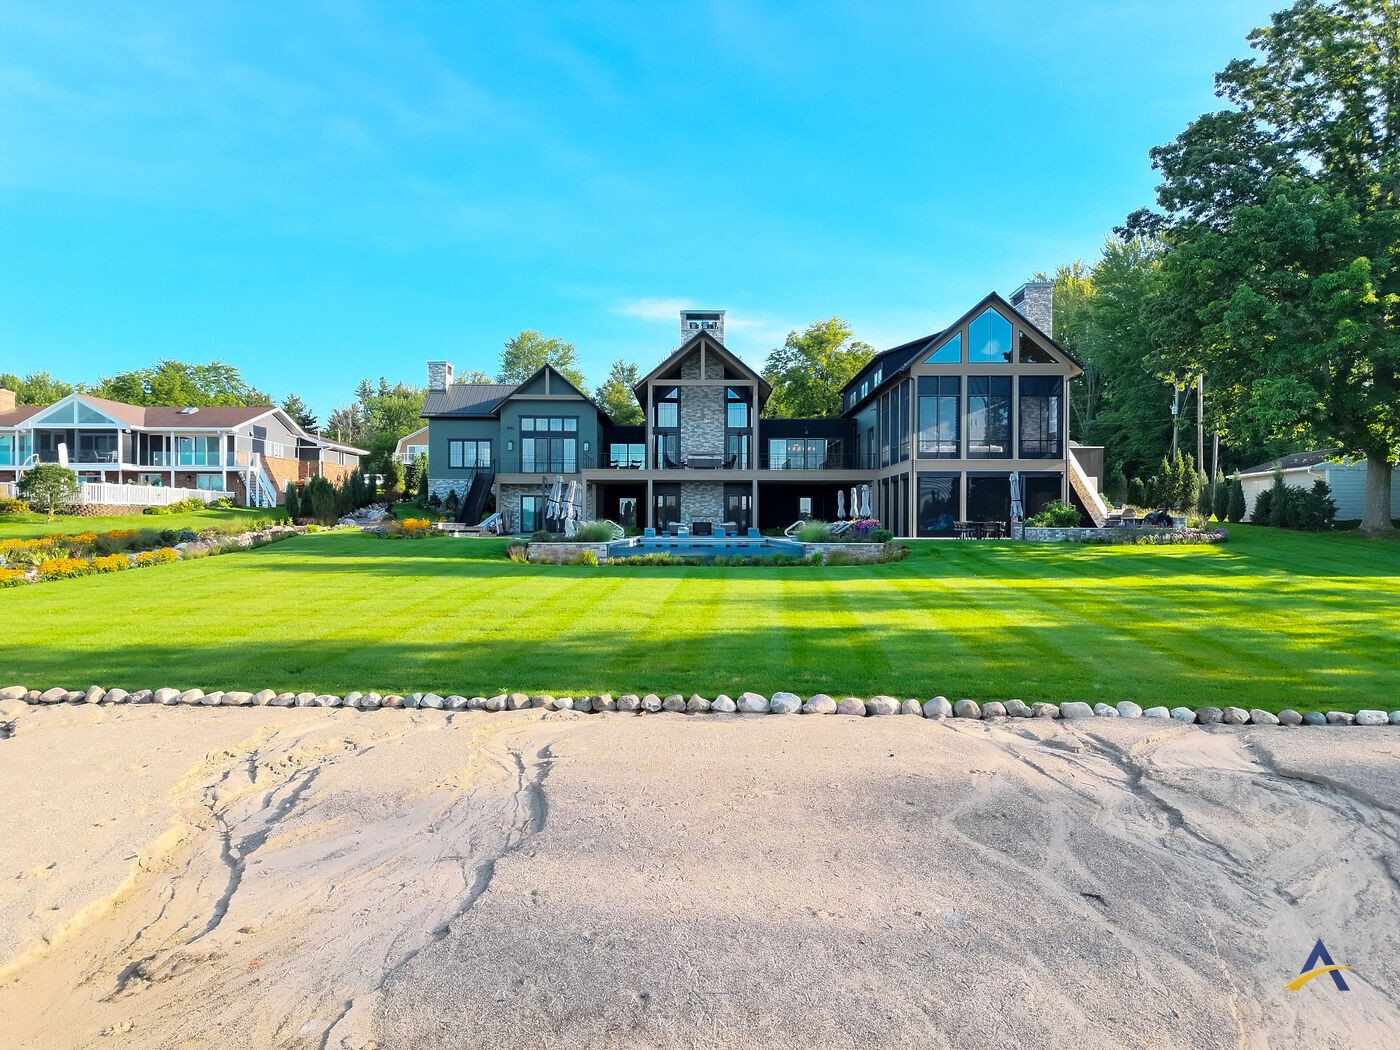
Rear elevation viewed from the beach in daylight
Rear Elevation From the Beach
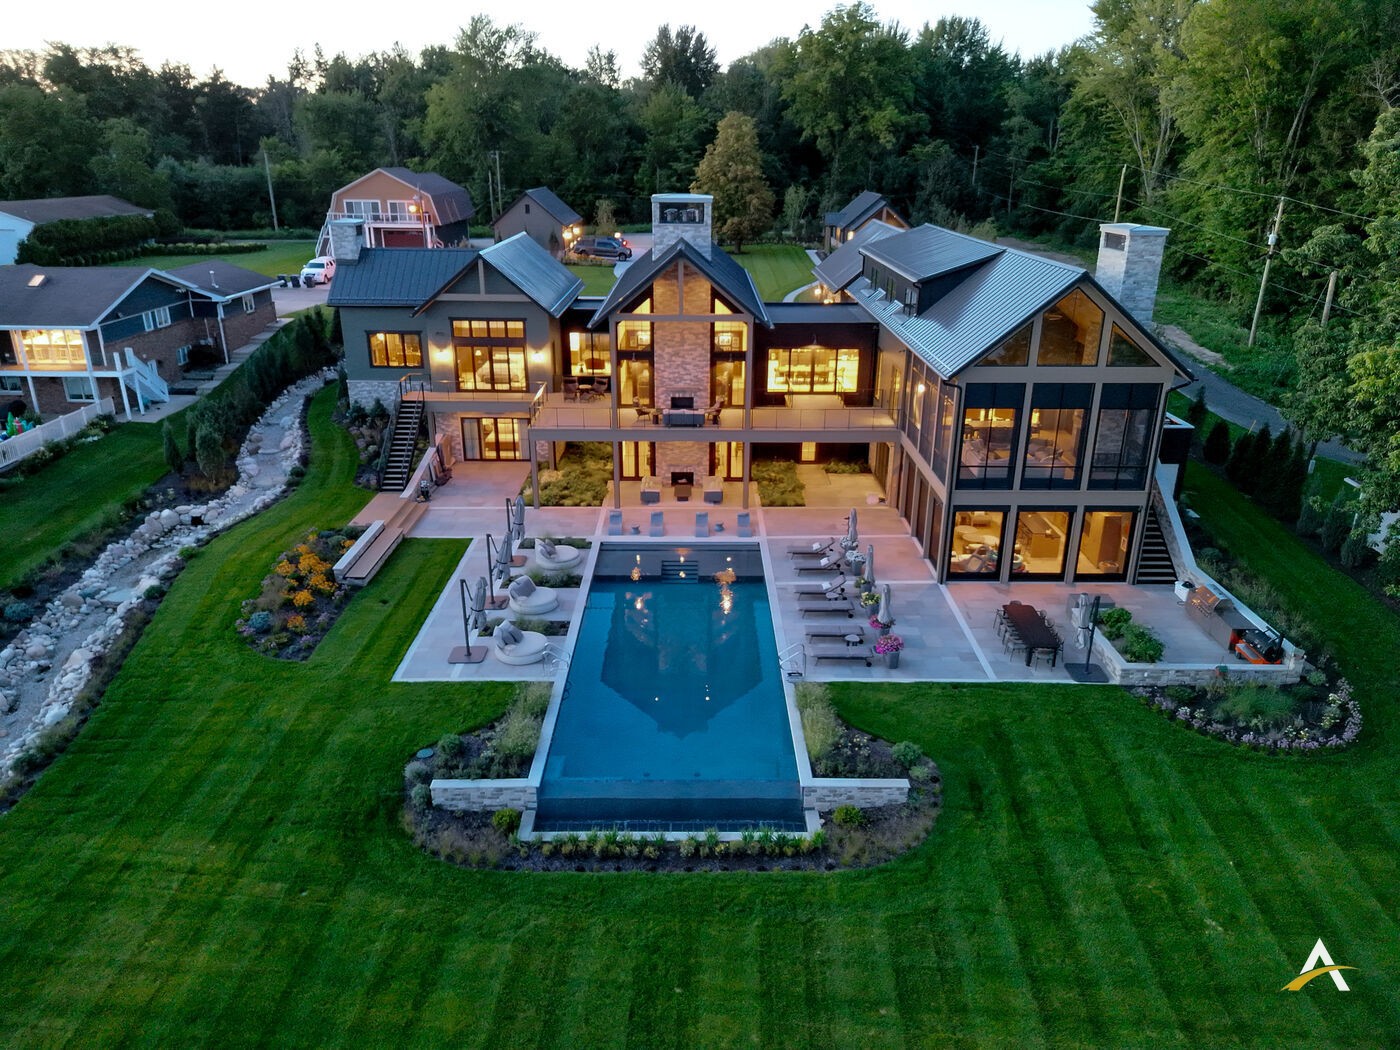
Close aerial view at dusk with interior lights coming on
Interior Lights Coming On
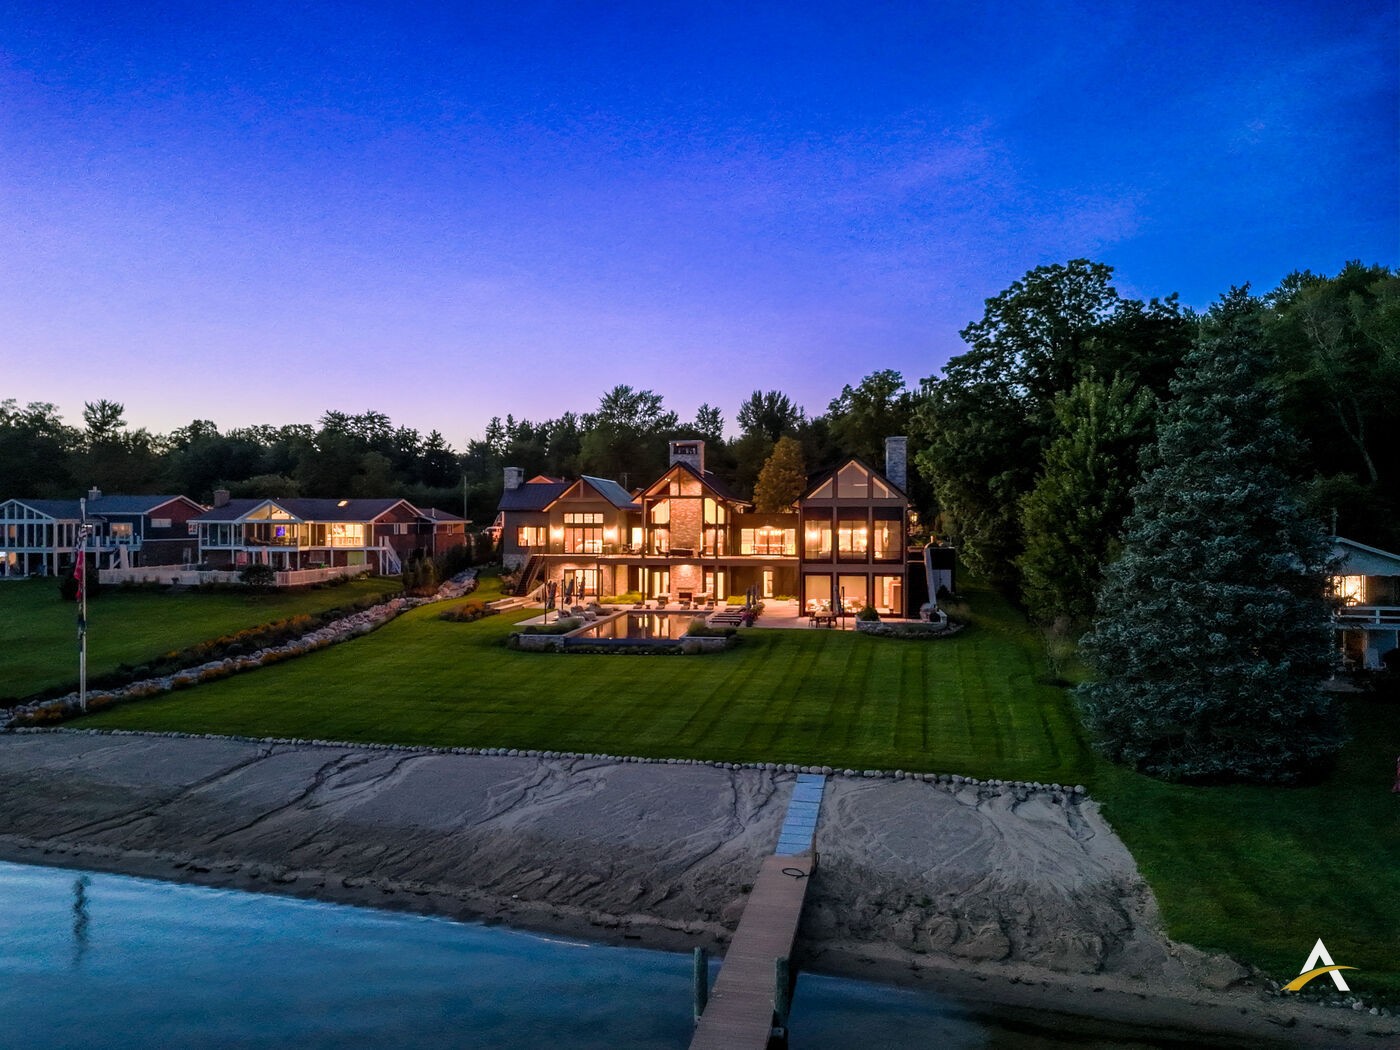
Dusk aerial view of the full property, beach, and dock
Full Lot, Dusk Aerial
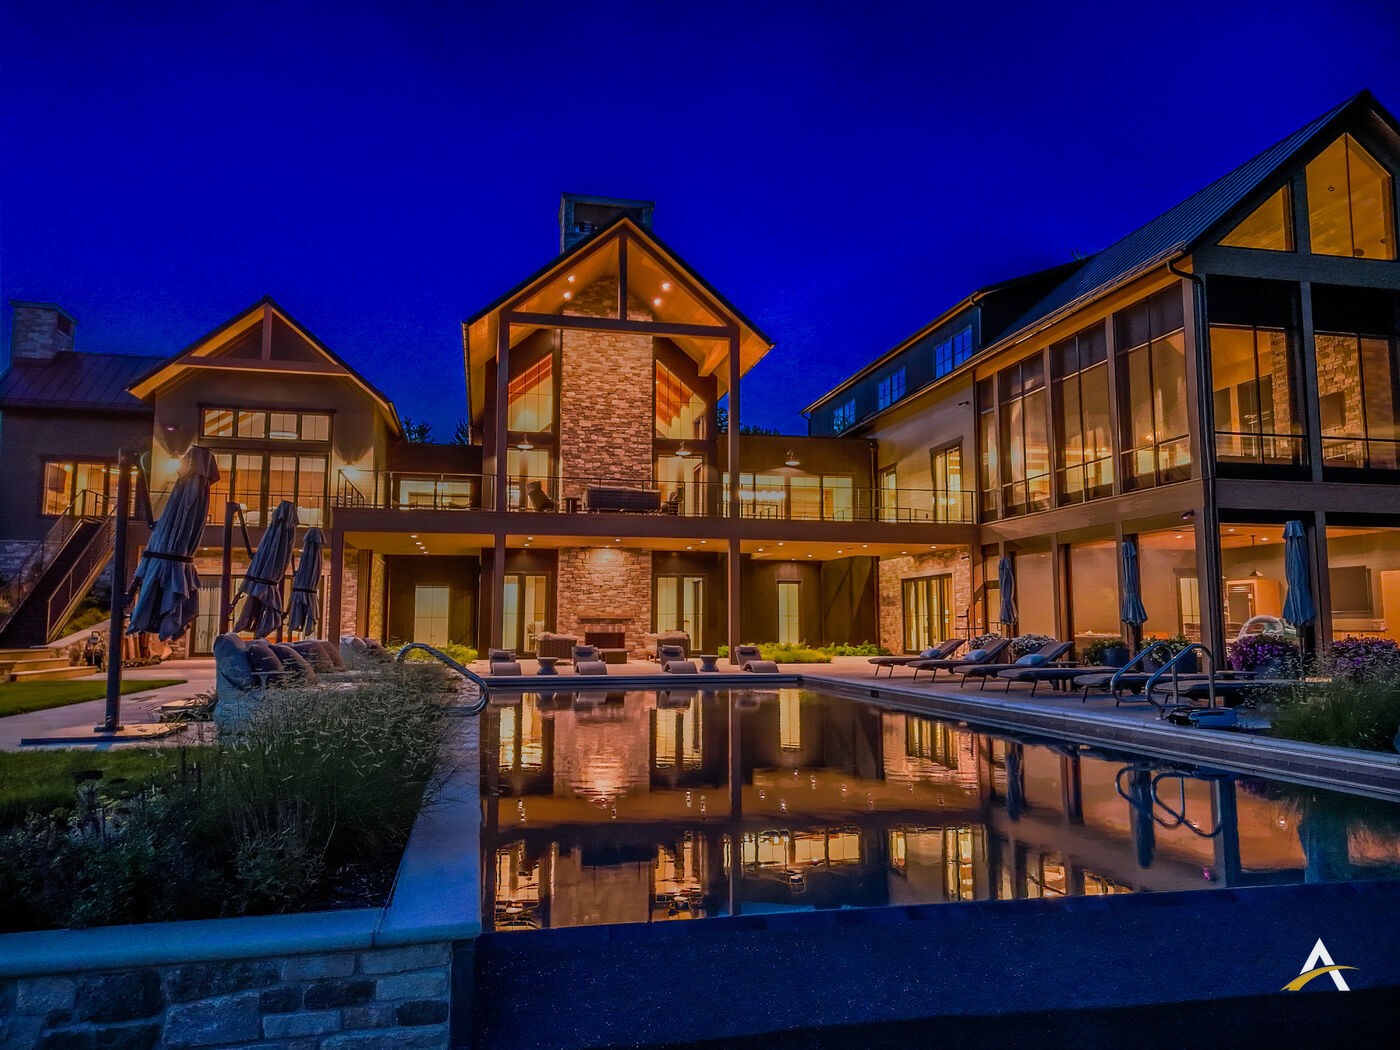
Close blue hour aerial with stone chimney glow and pool reflection
Blue Hour — Chimney Glow & Pool Reflection
Recent Session

Lake House Standard Session

Front elevation, rear grounds, and patio seating captured in clean midday light.

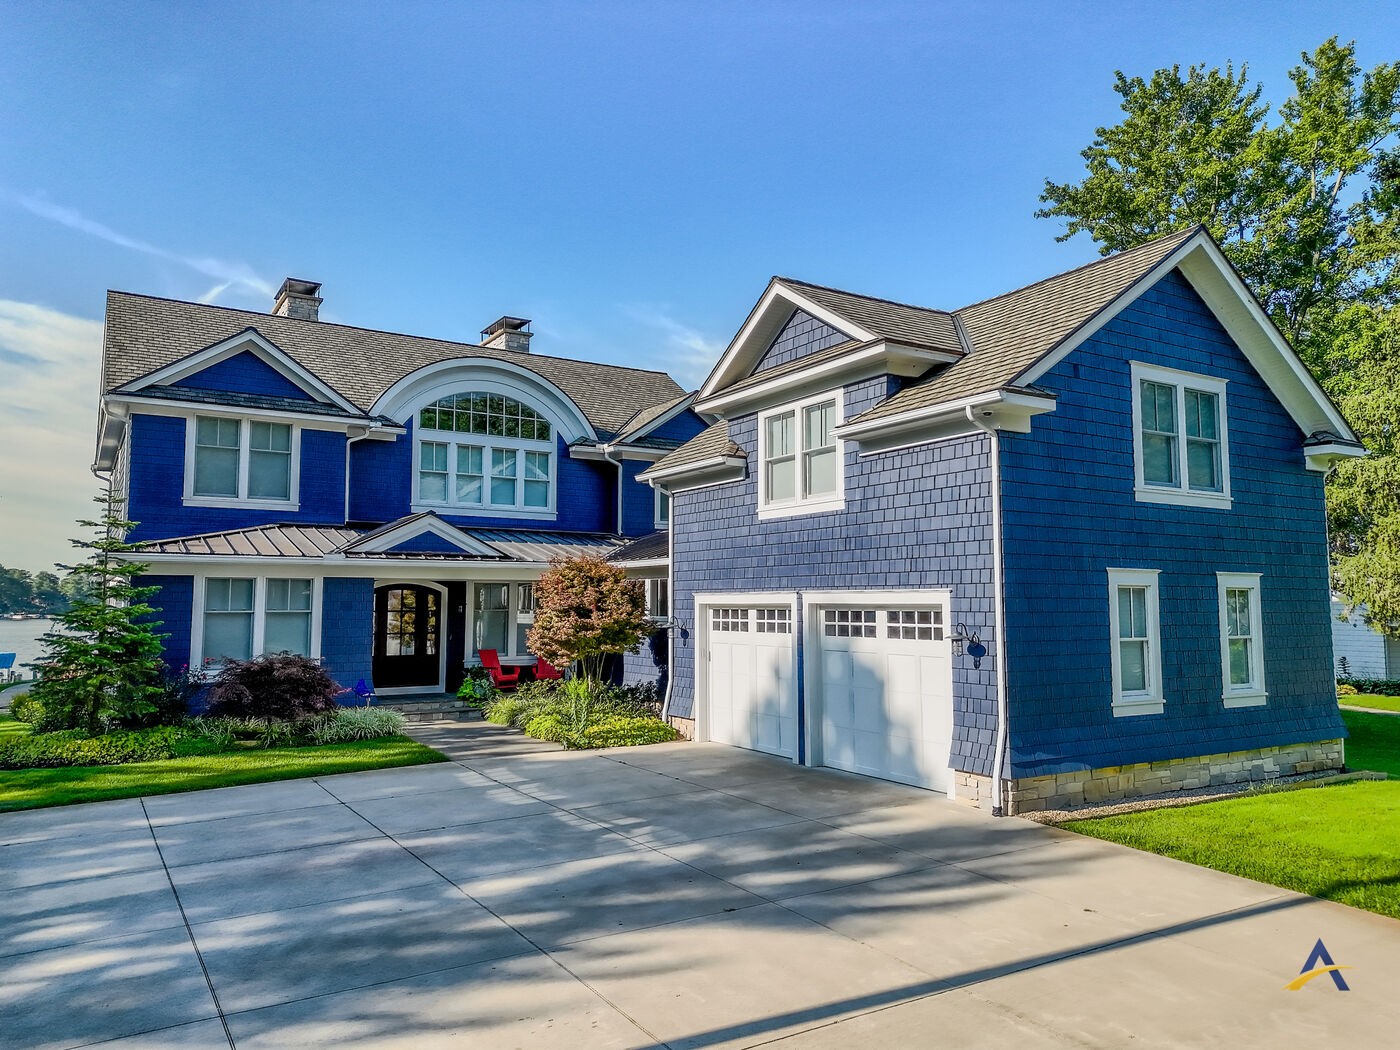
Front elevation of the home with driveway and garage in daylight
Front Elevation
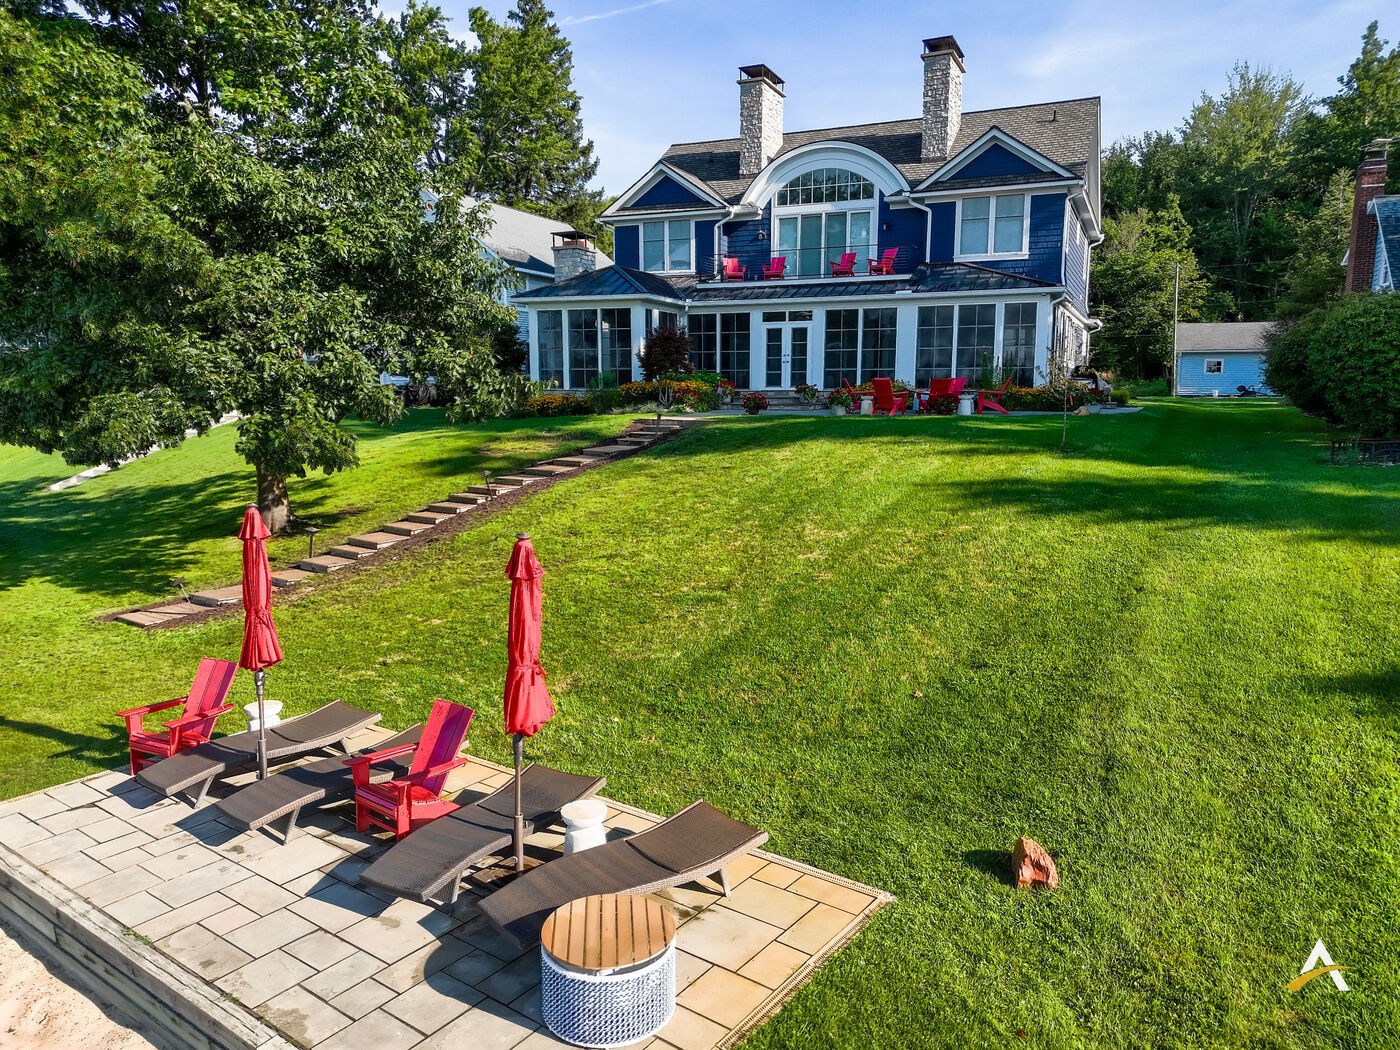
Wide daylight view of the rear lawn and home
Rear Lawn, Wide
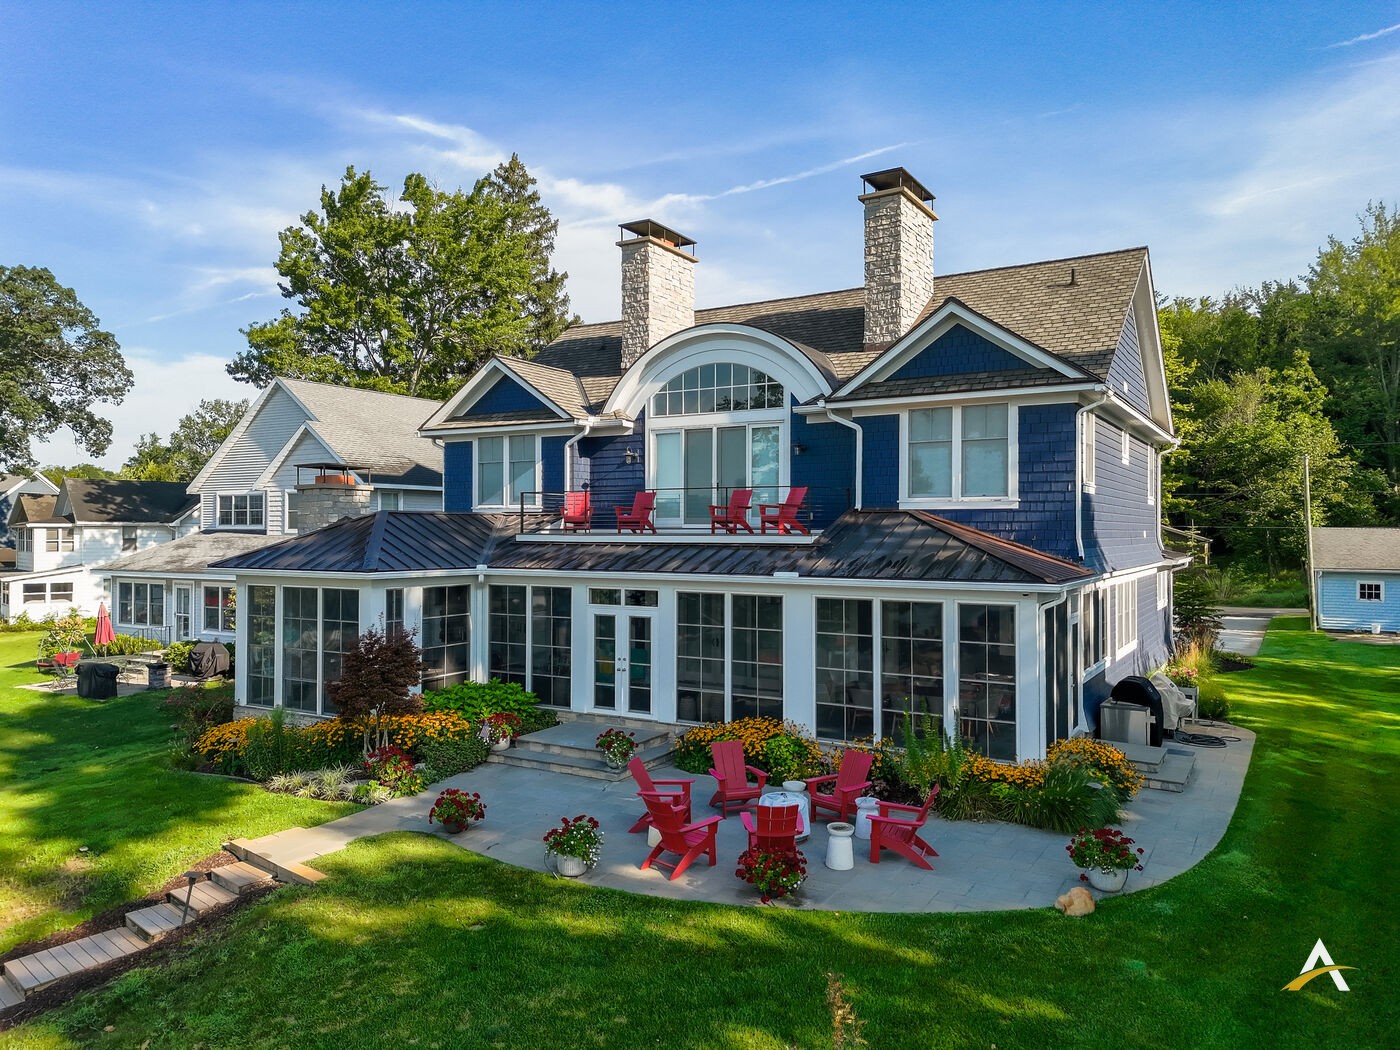
Rear patio and firepit seating area in daylight
Patio & Firepit Seating
Get Started

Let's Build Your Site Coverage Plan

Tell us about your project or job sites and we'll put together a coverage plan that fits your schedule. Based in New Lenox — serving Chicagoland.

We typically respond within 1 business day
✓ Request Sent!

We'll be in touch within 1 business day to build your plan.
Email
contact@apex-aerial-services.com
Service Area
Chicagoland & the Midwest